
MORE INTERIOR IMAGES
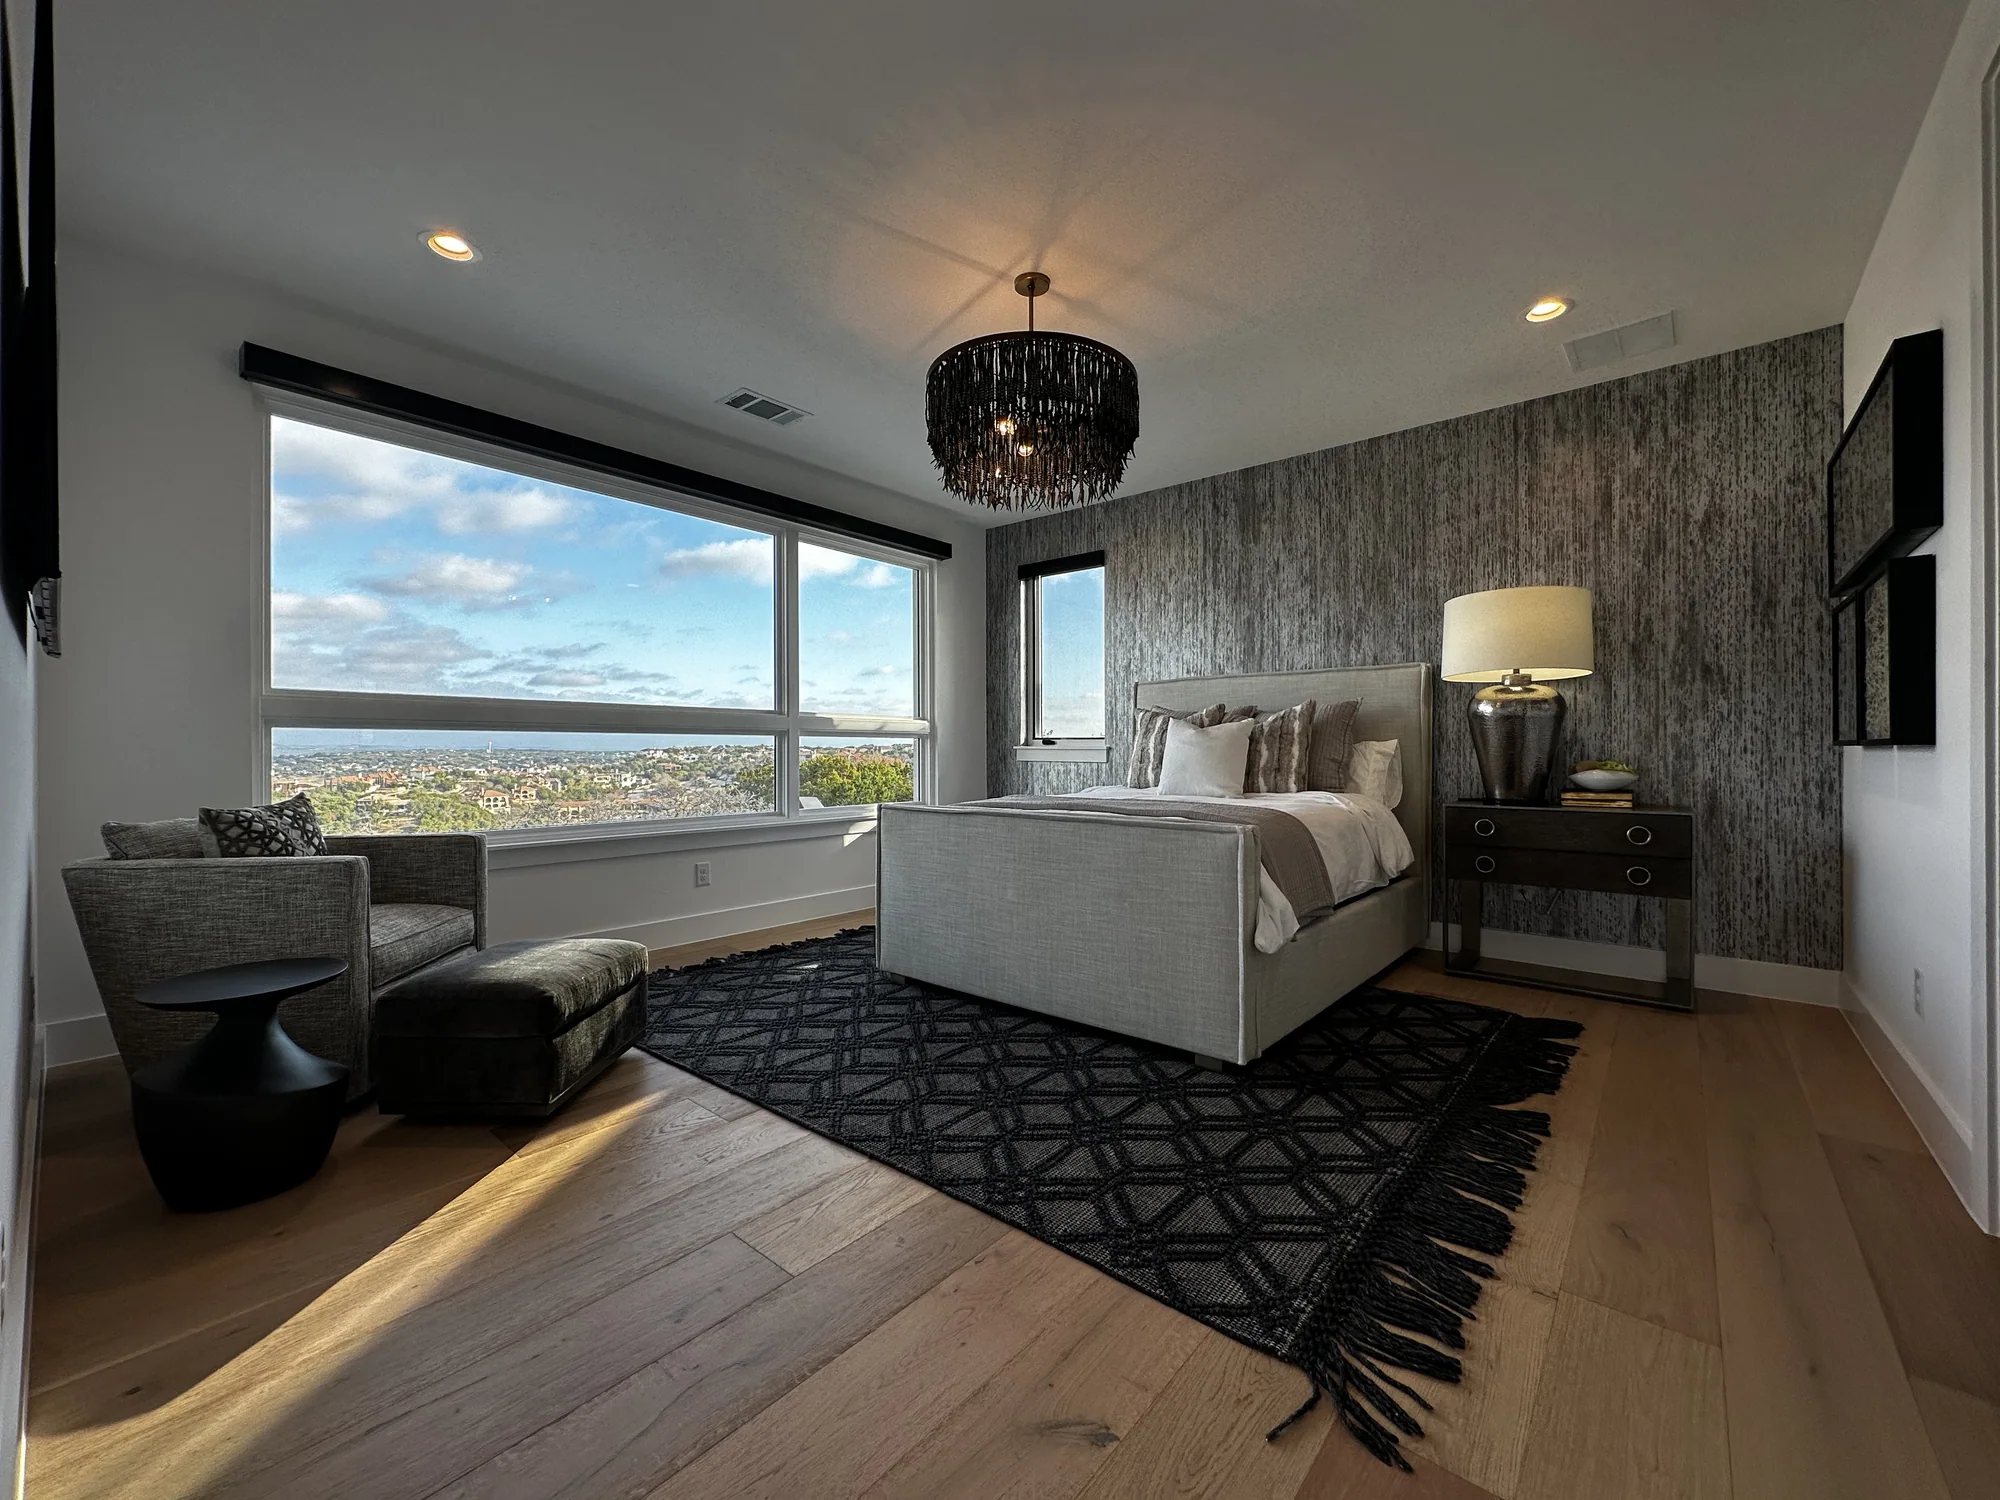
Primary bedroom with textured walls and a panoramic Hill Country view
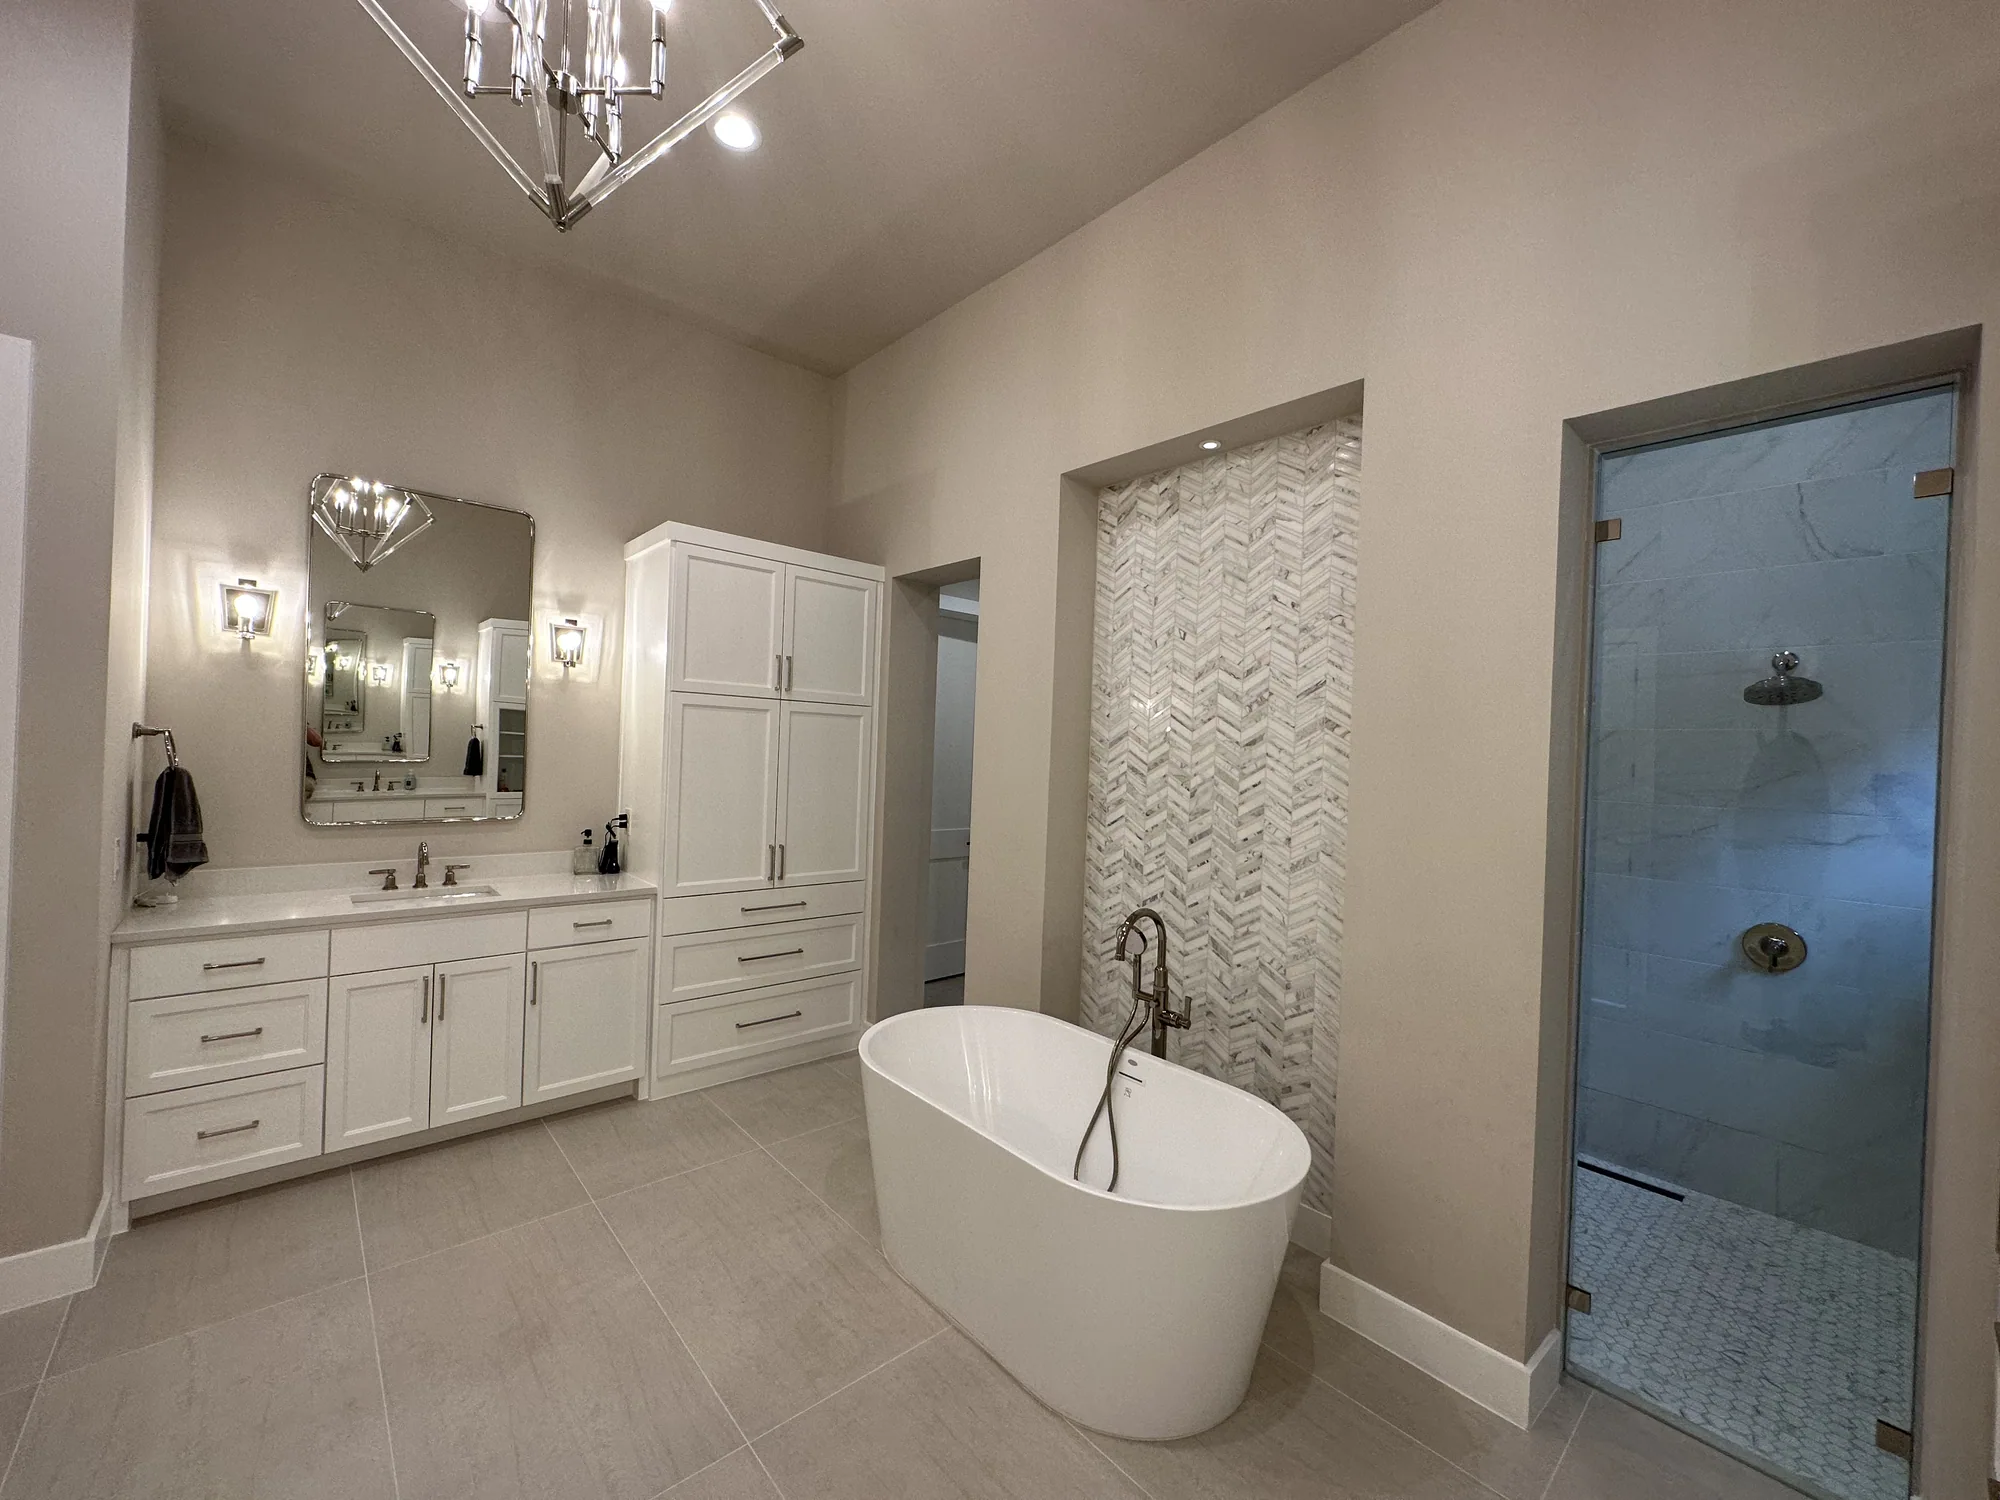
Light-filled primary bathroom with a freestanding tub and fitted white cabinetry
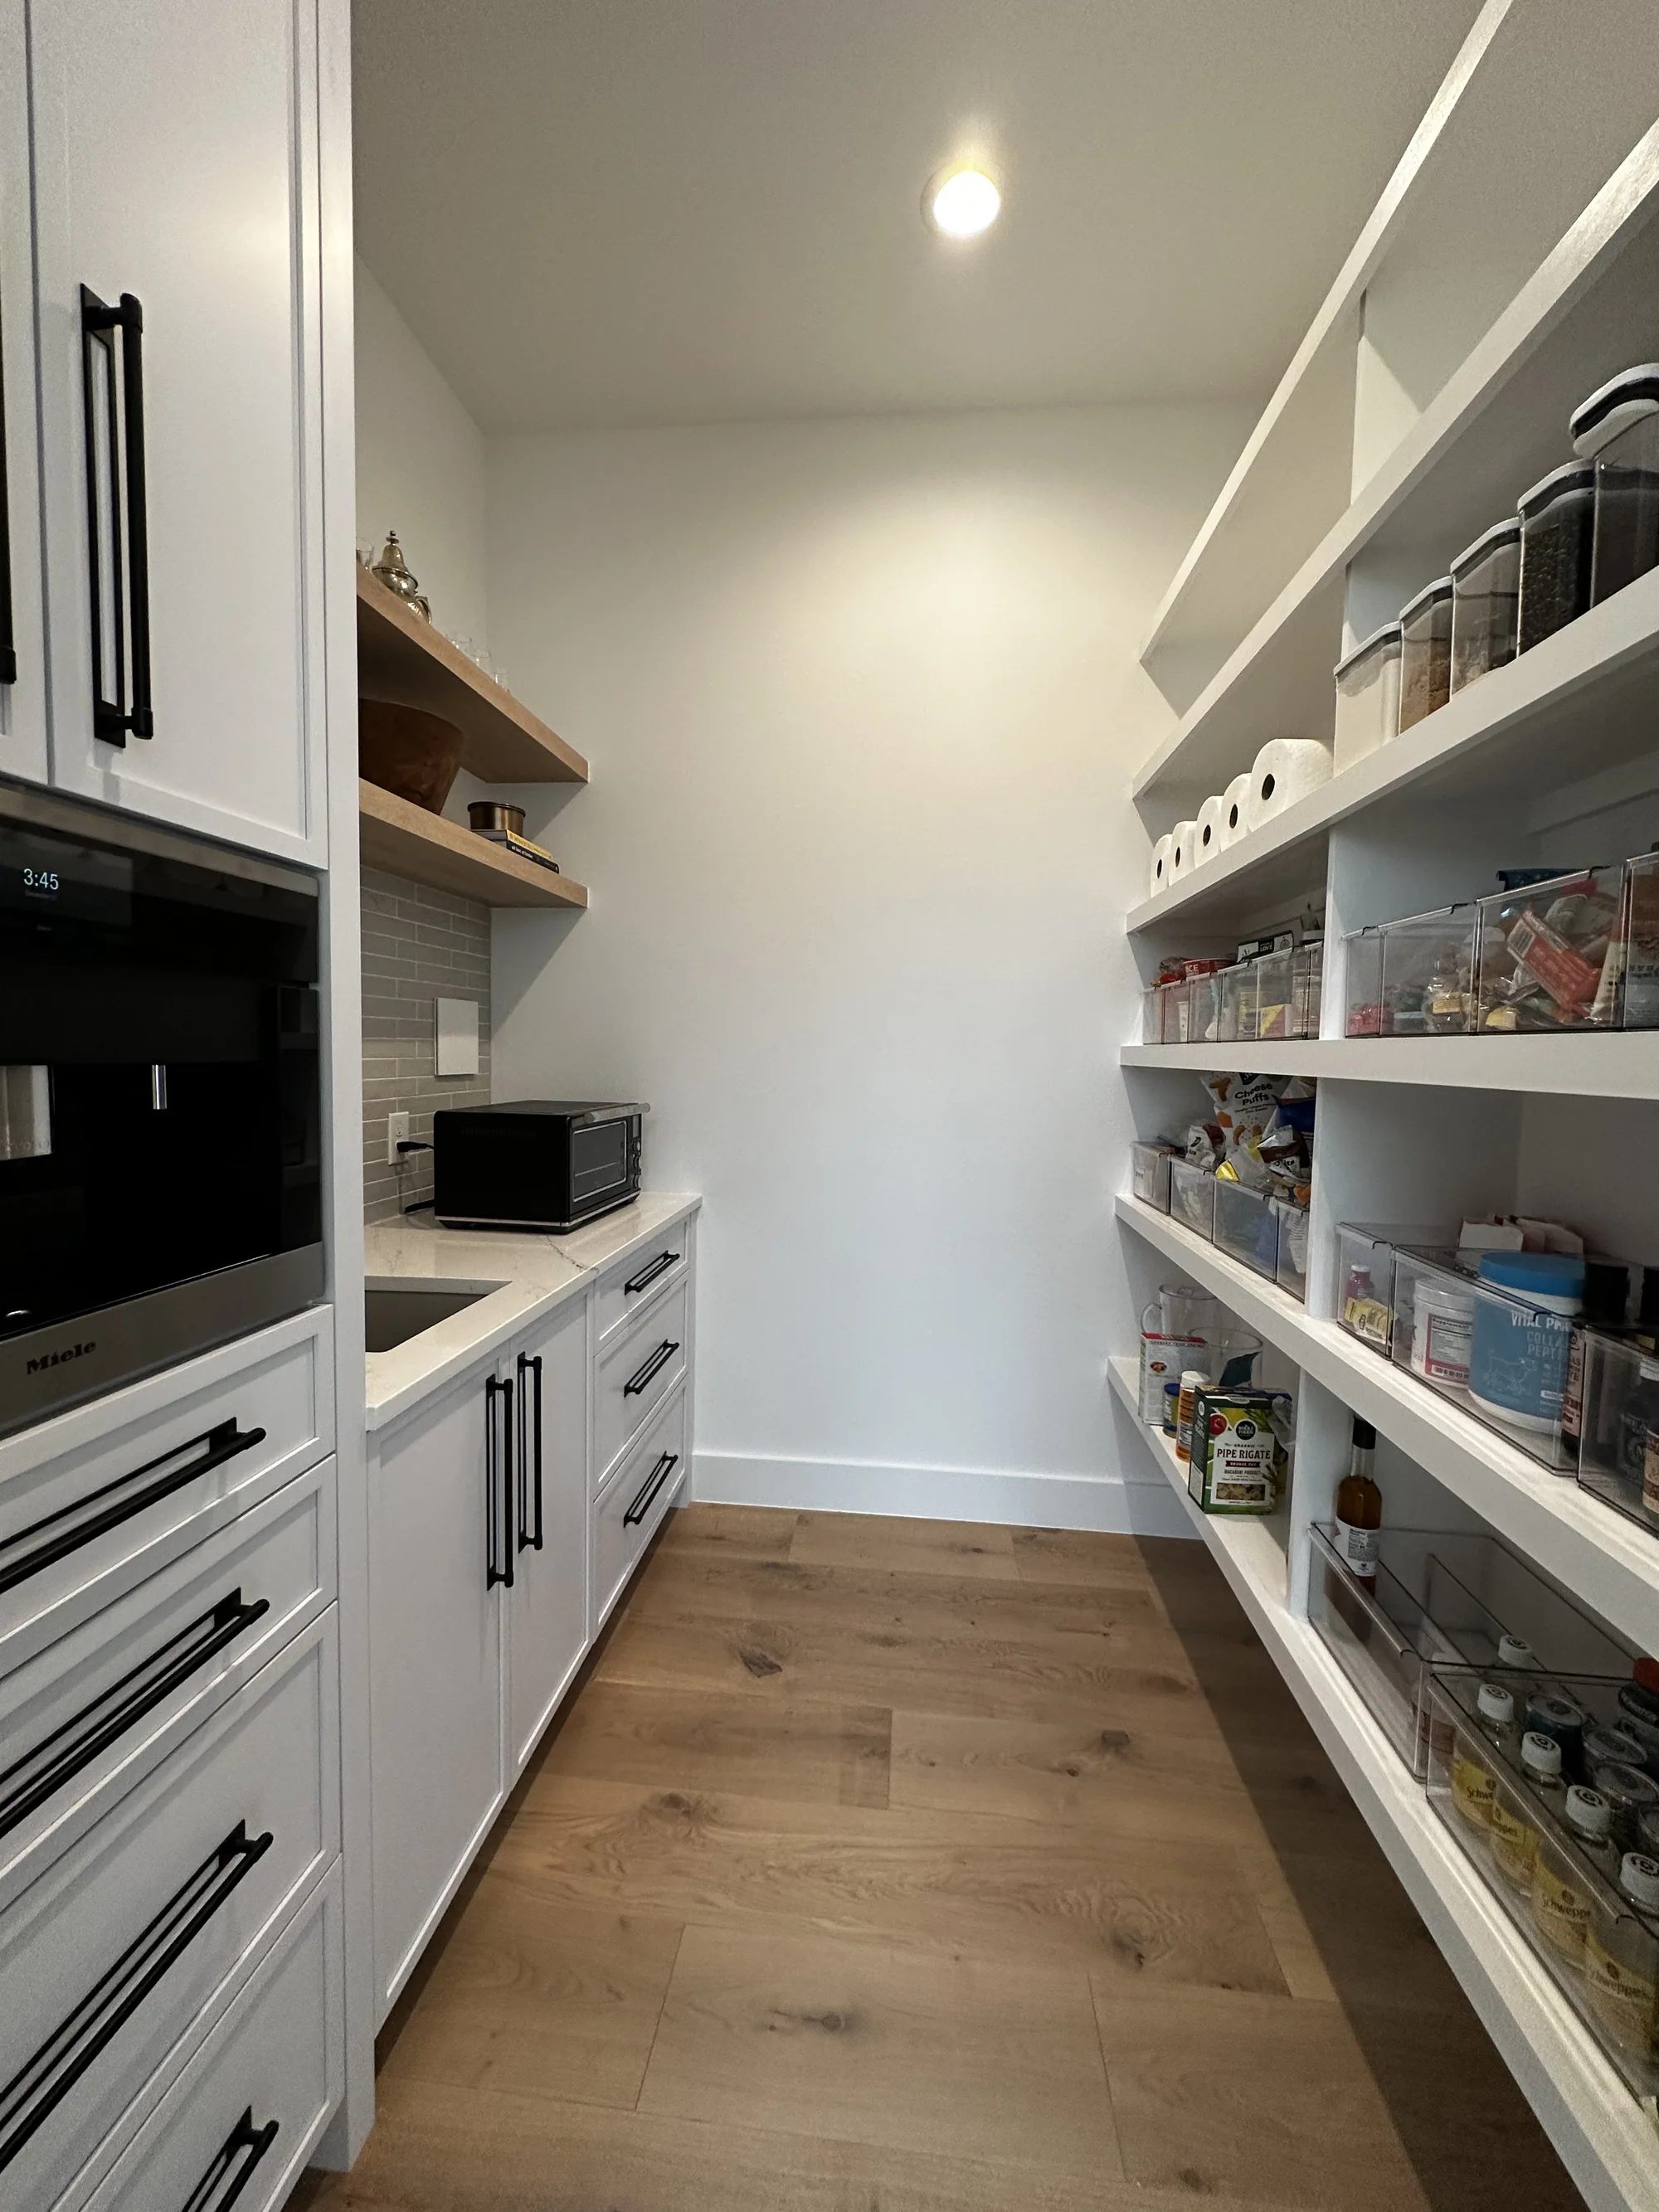
Walk-in pantry with floor-to-ceiling shelving and integrated appliances
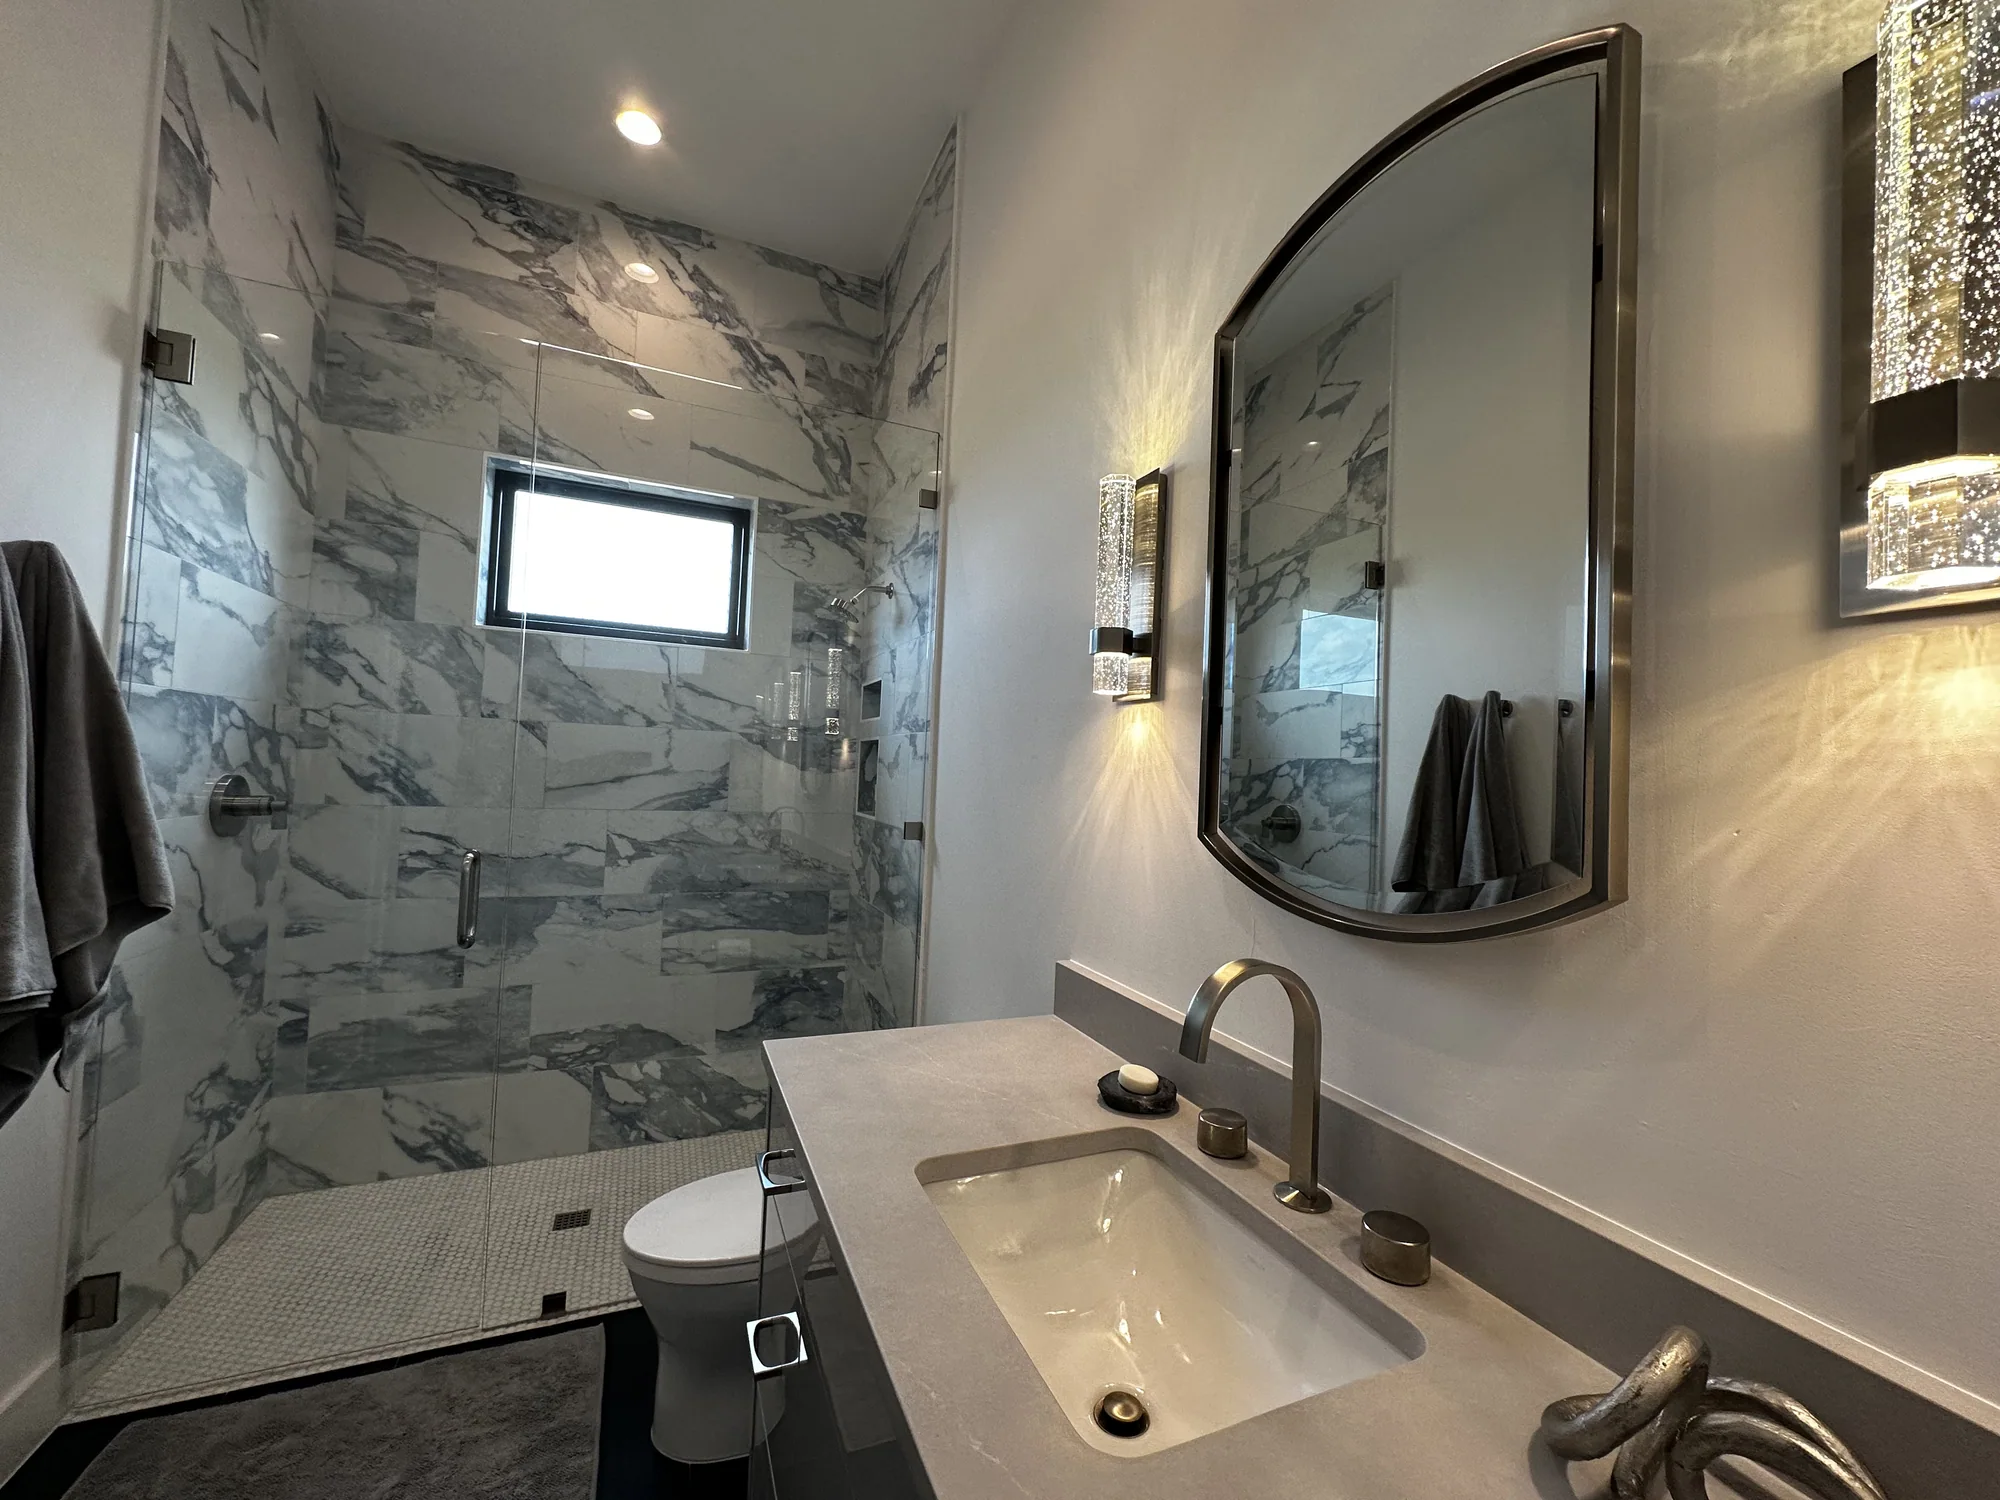
Marble shower and floating vanity with an oval mirror and wall sconces
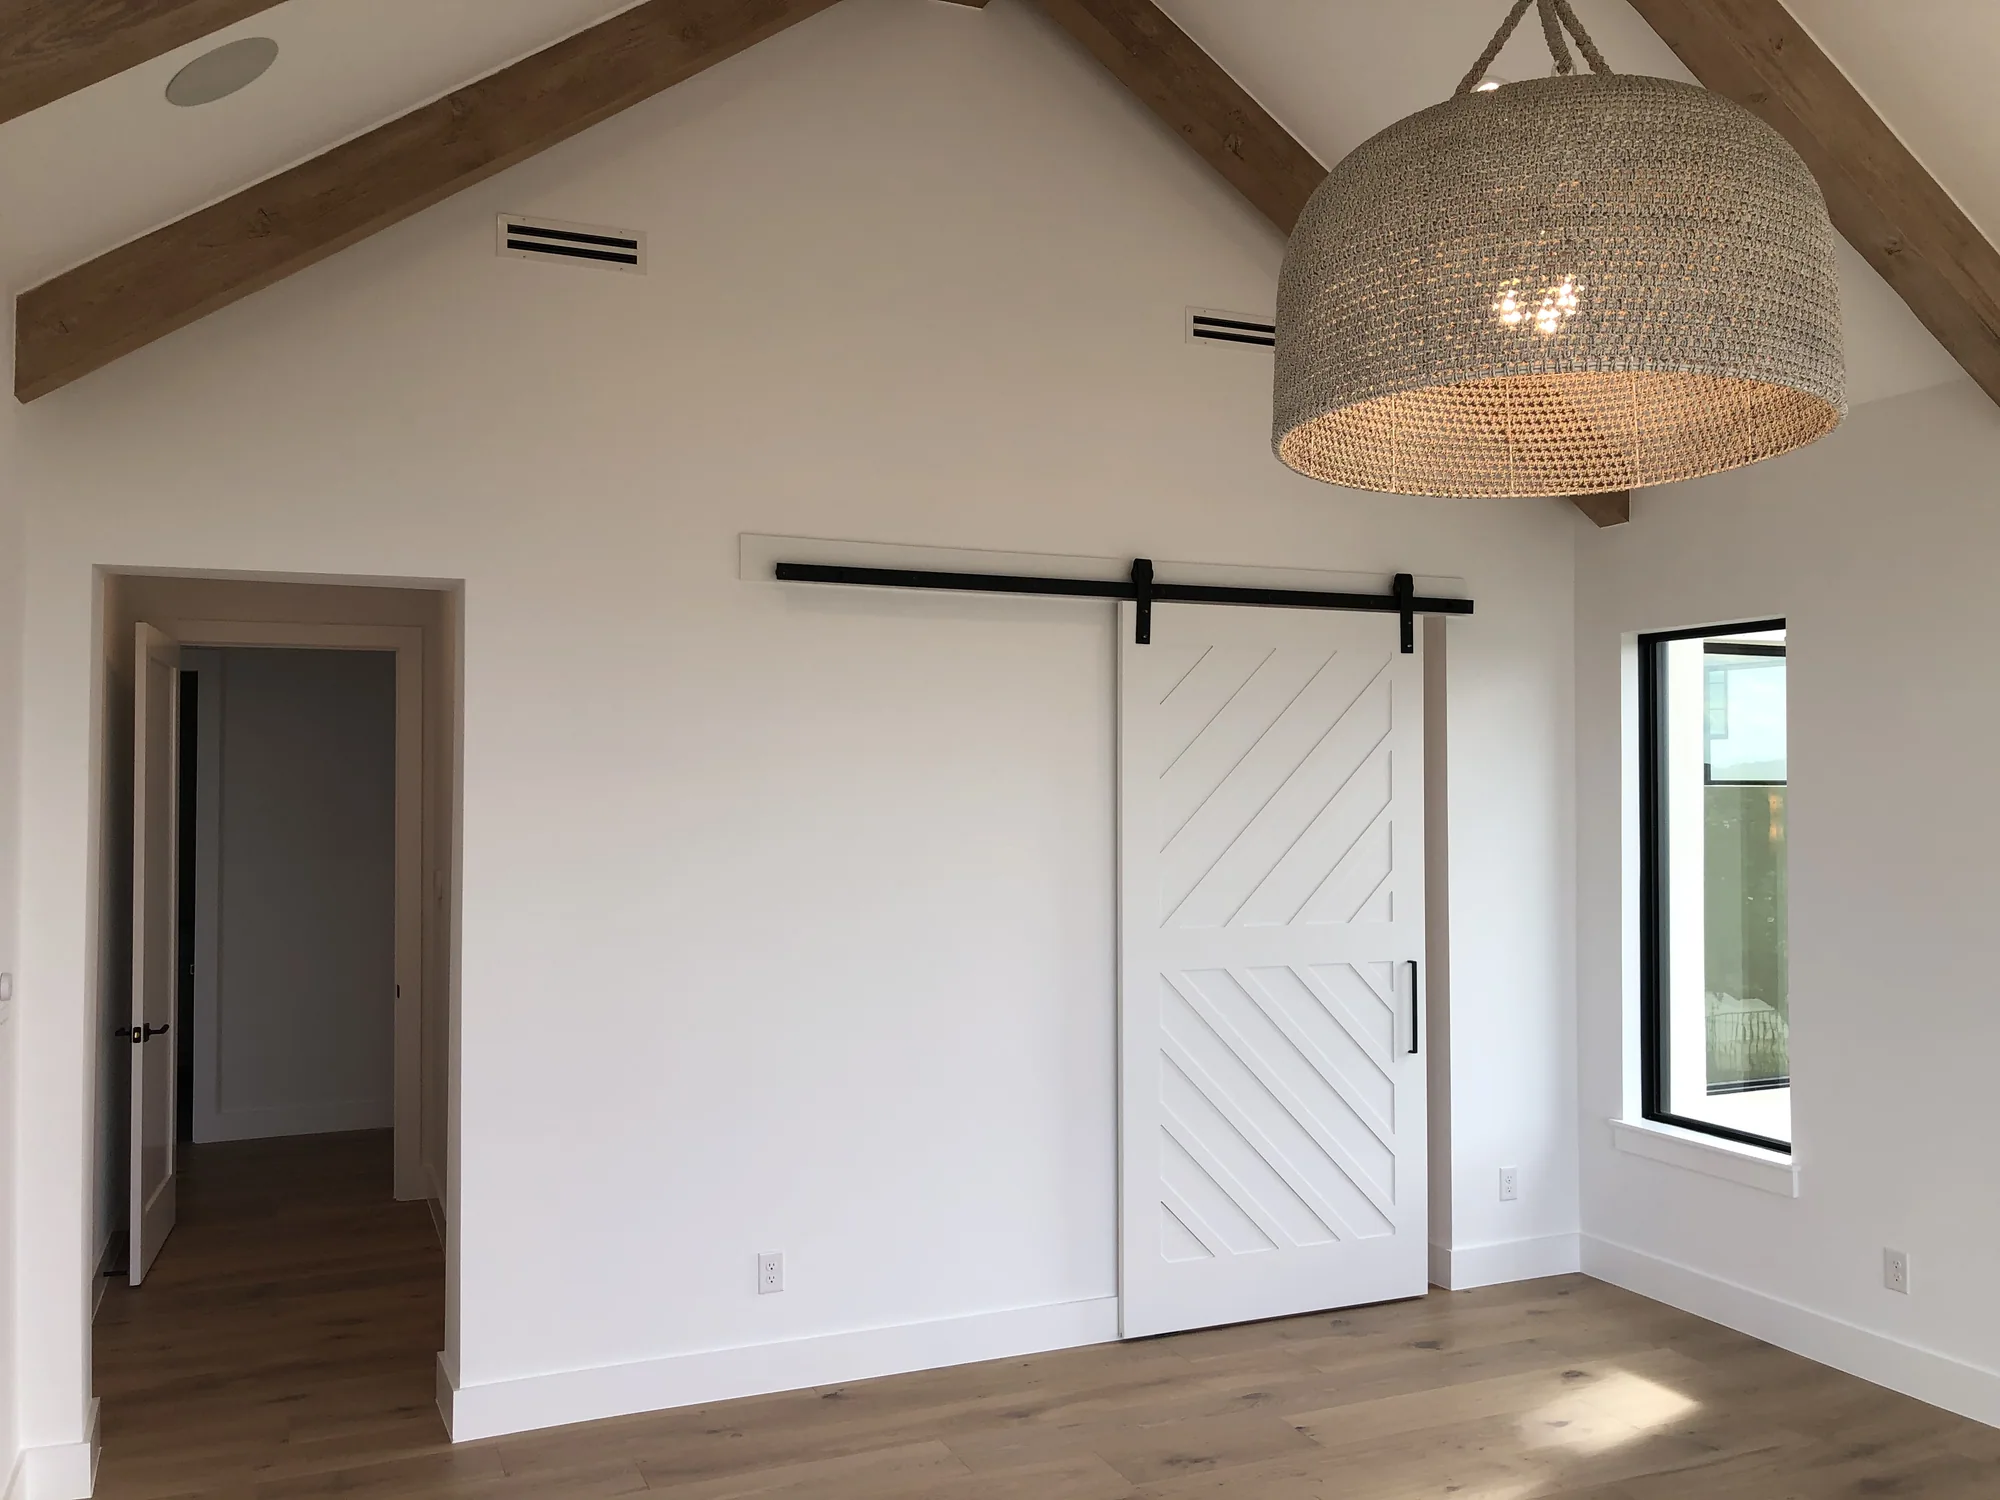
White chevron barn door beneath exposed wood beams and a woven pendant
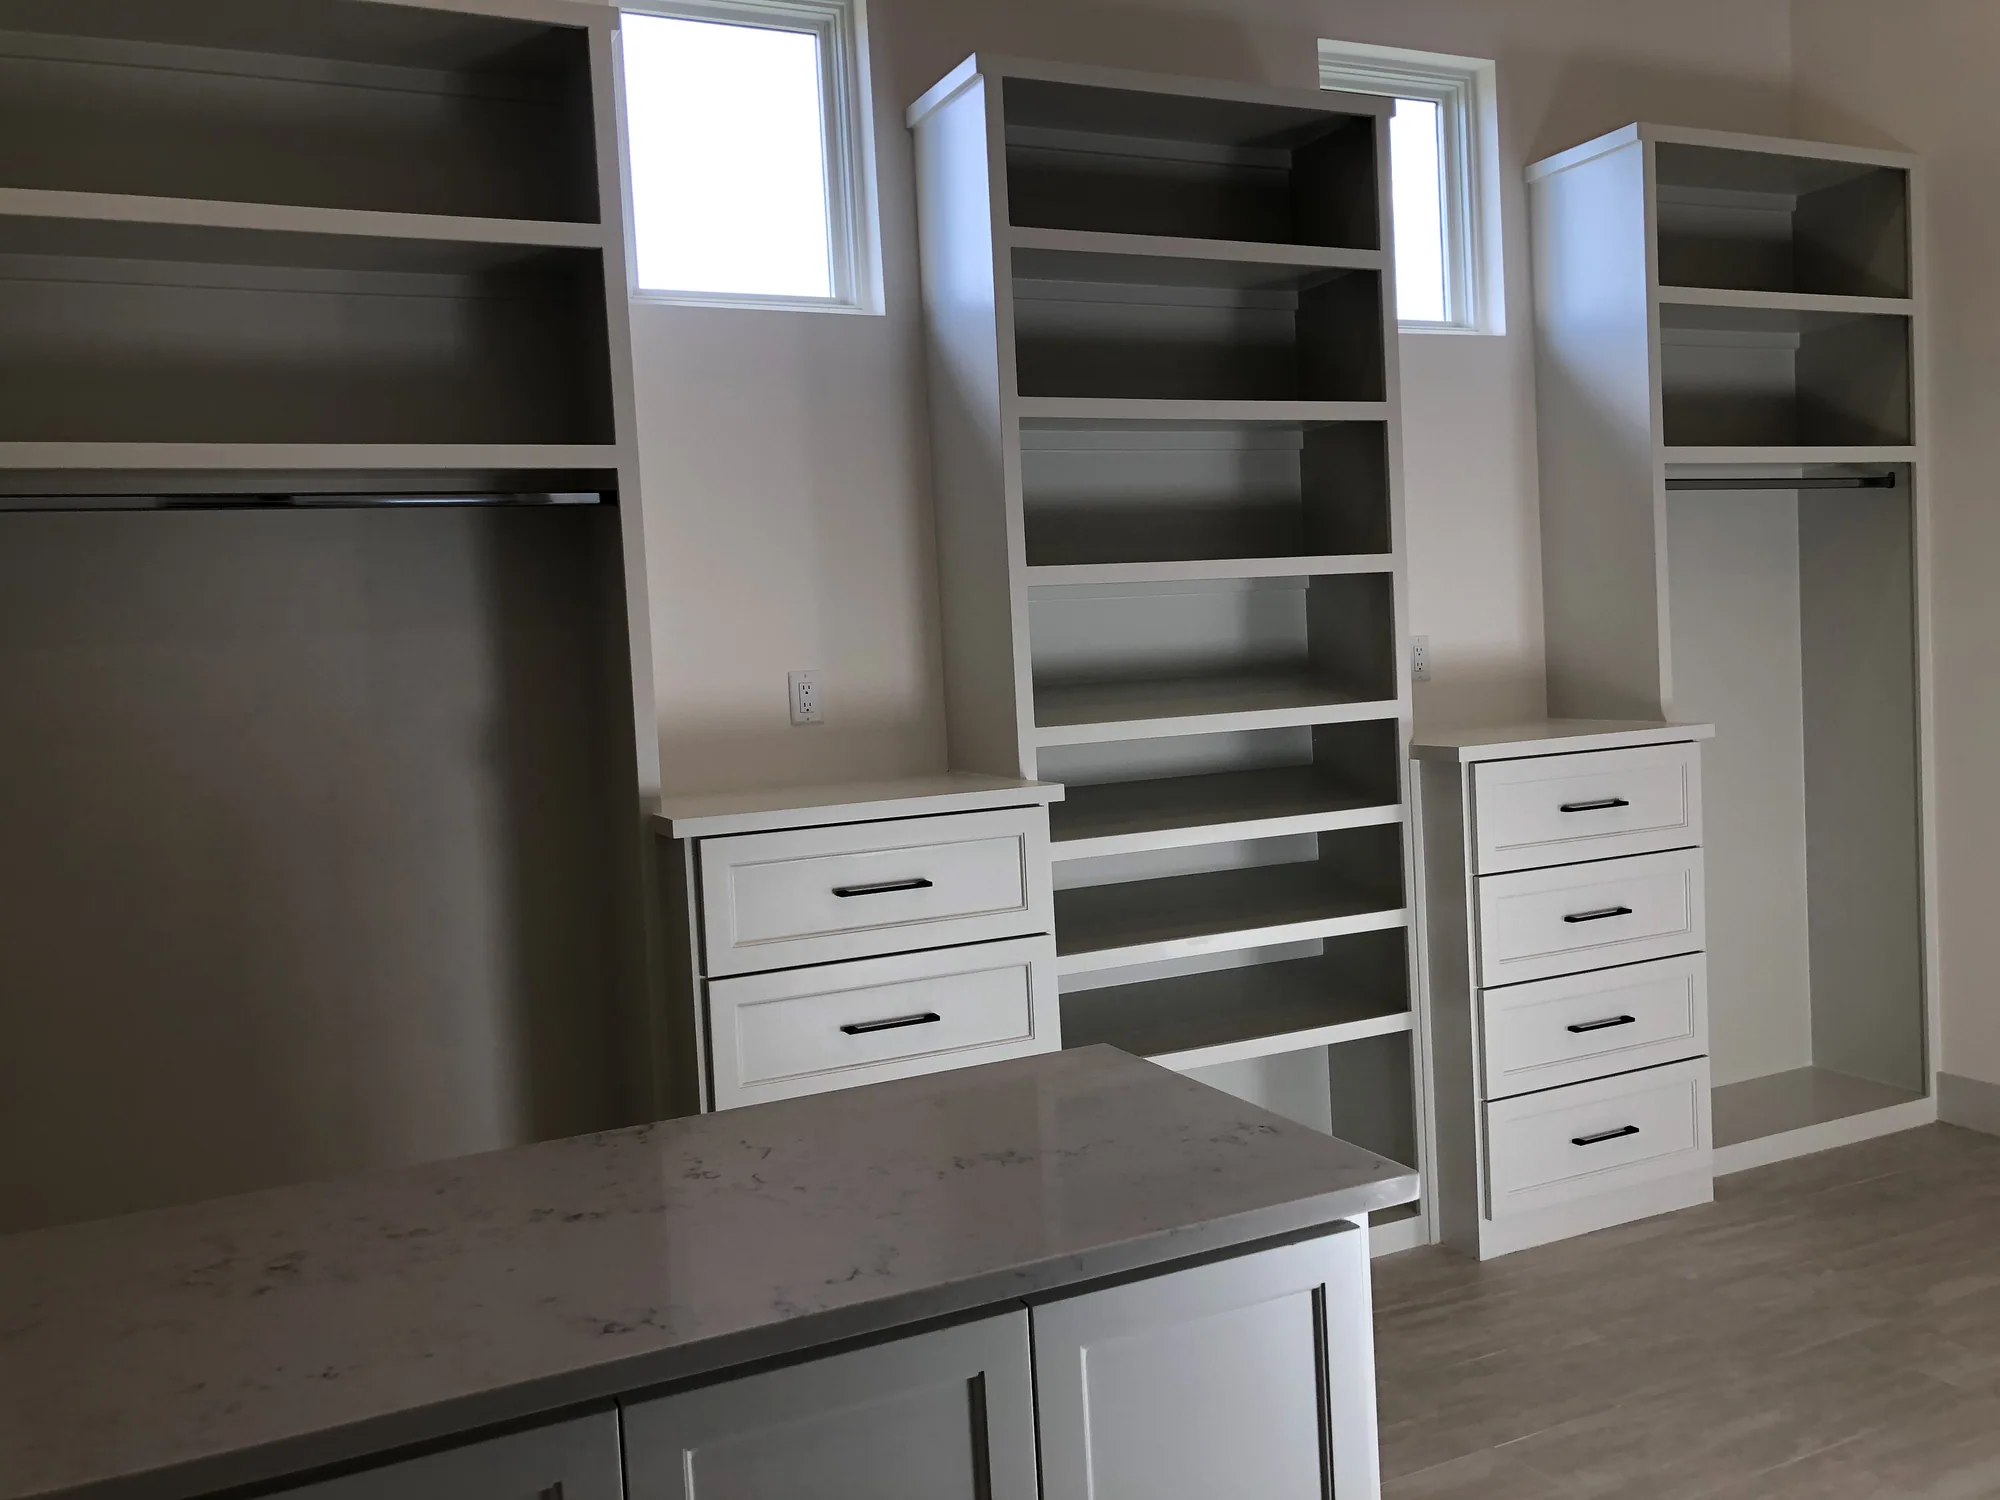
Custom walk-in closet with a central island and fitted shelving
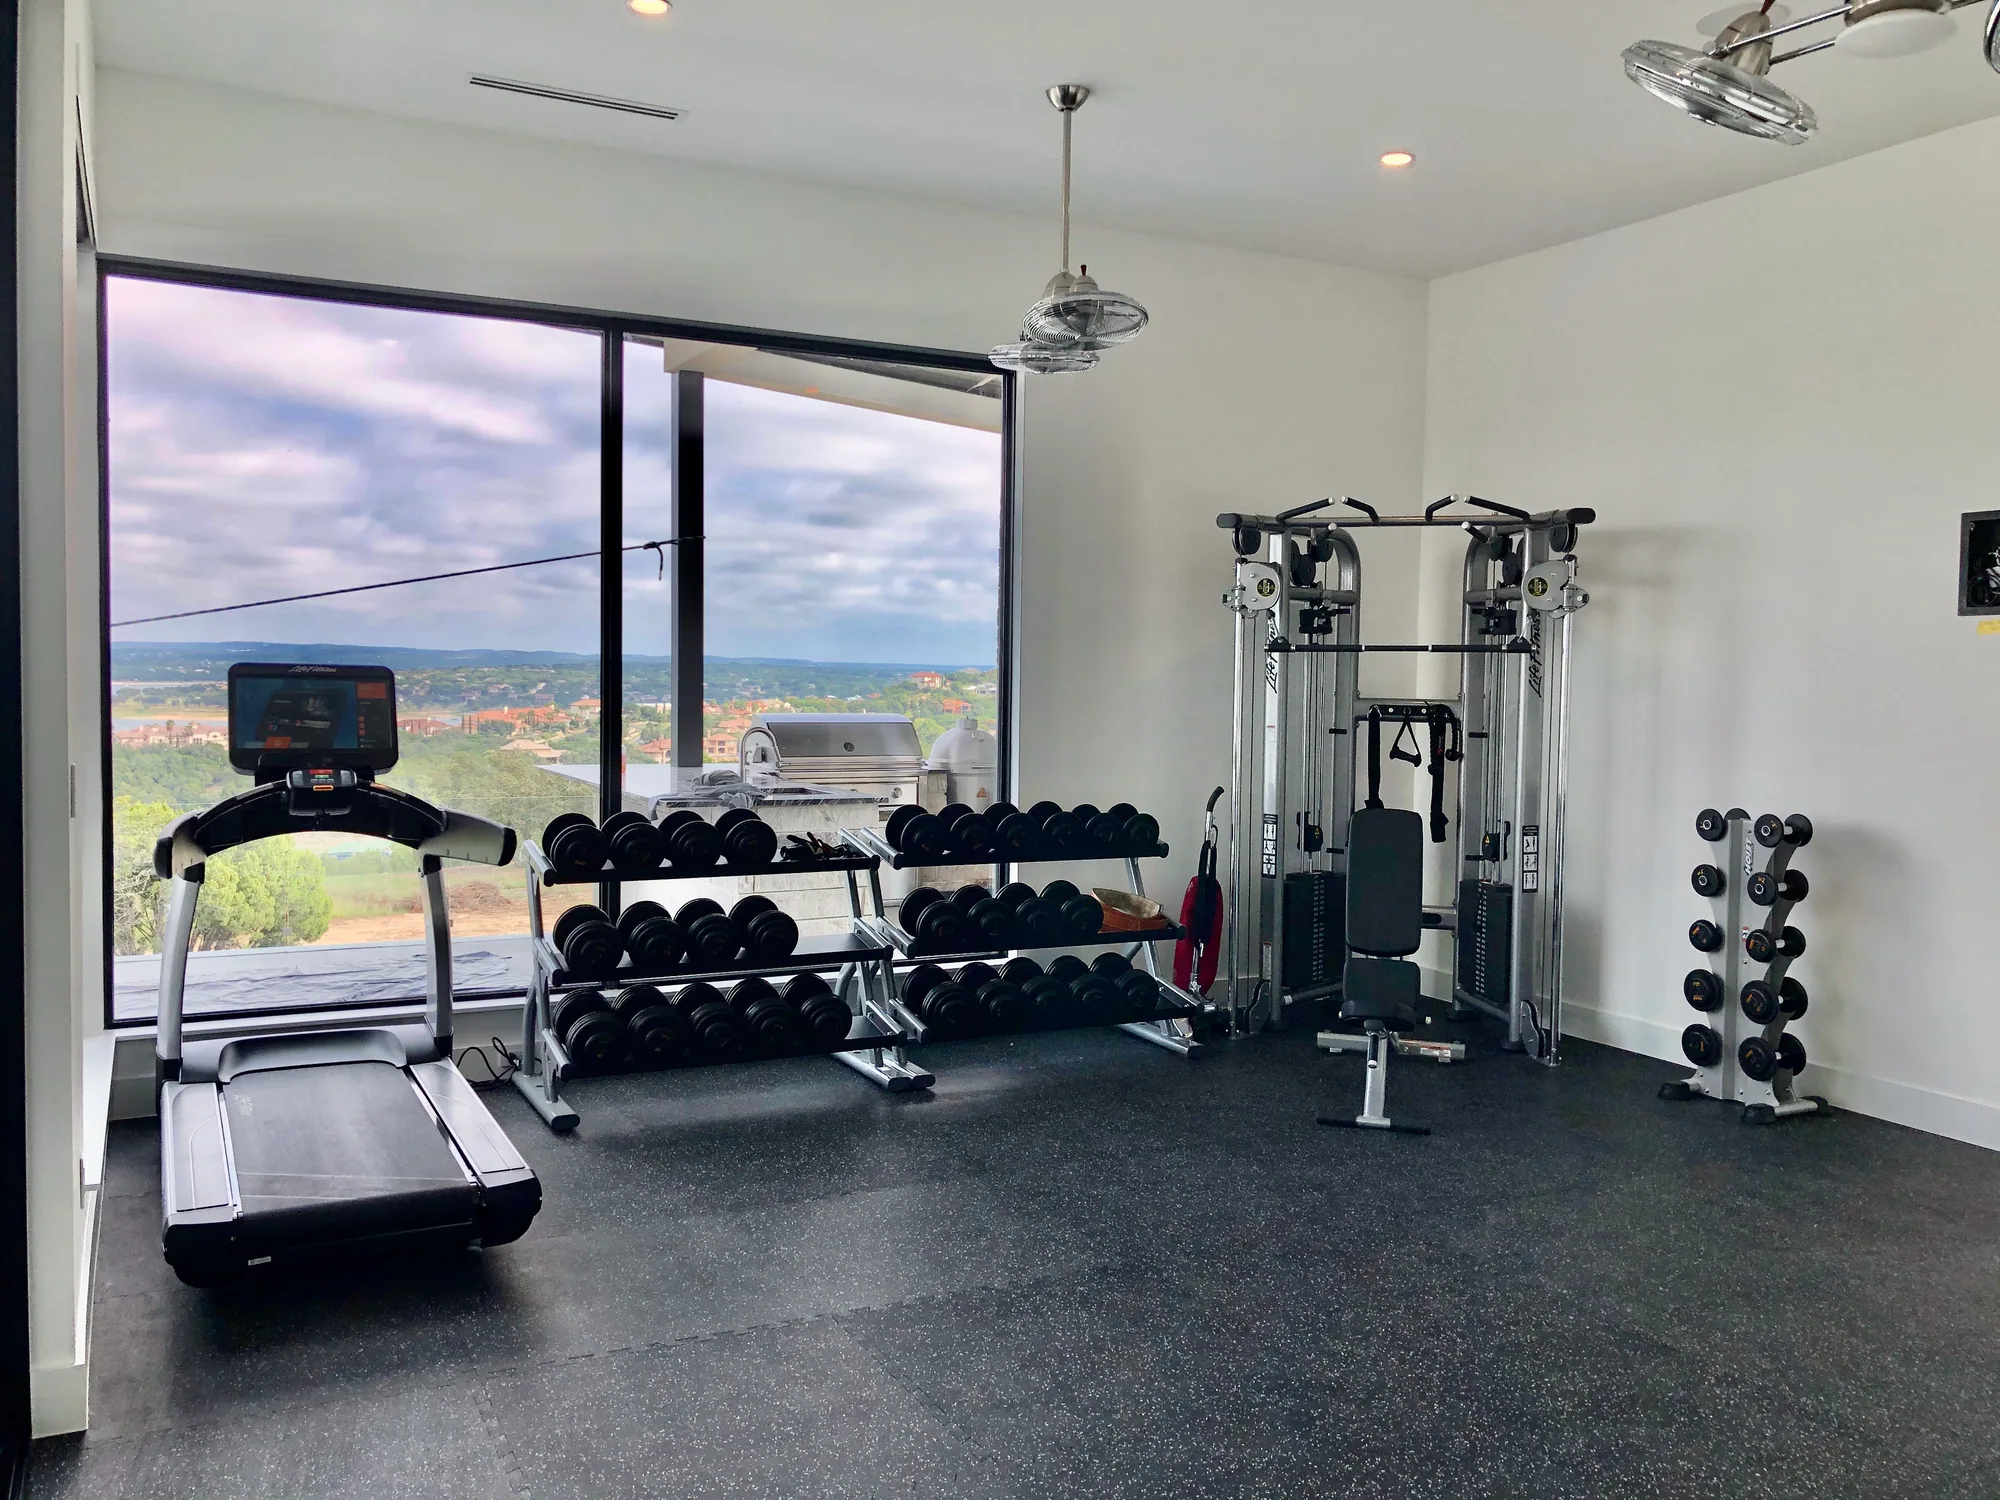
Private home gym with free weights and an expansive lake view
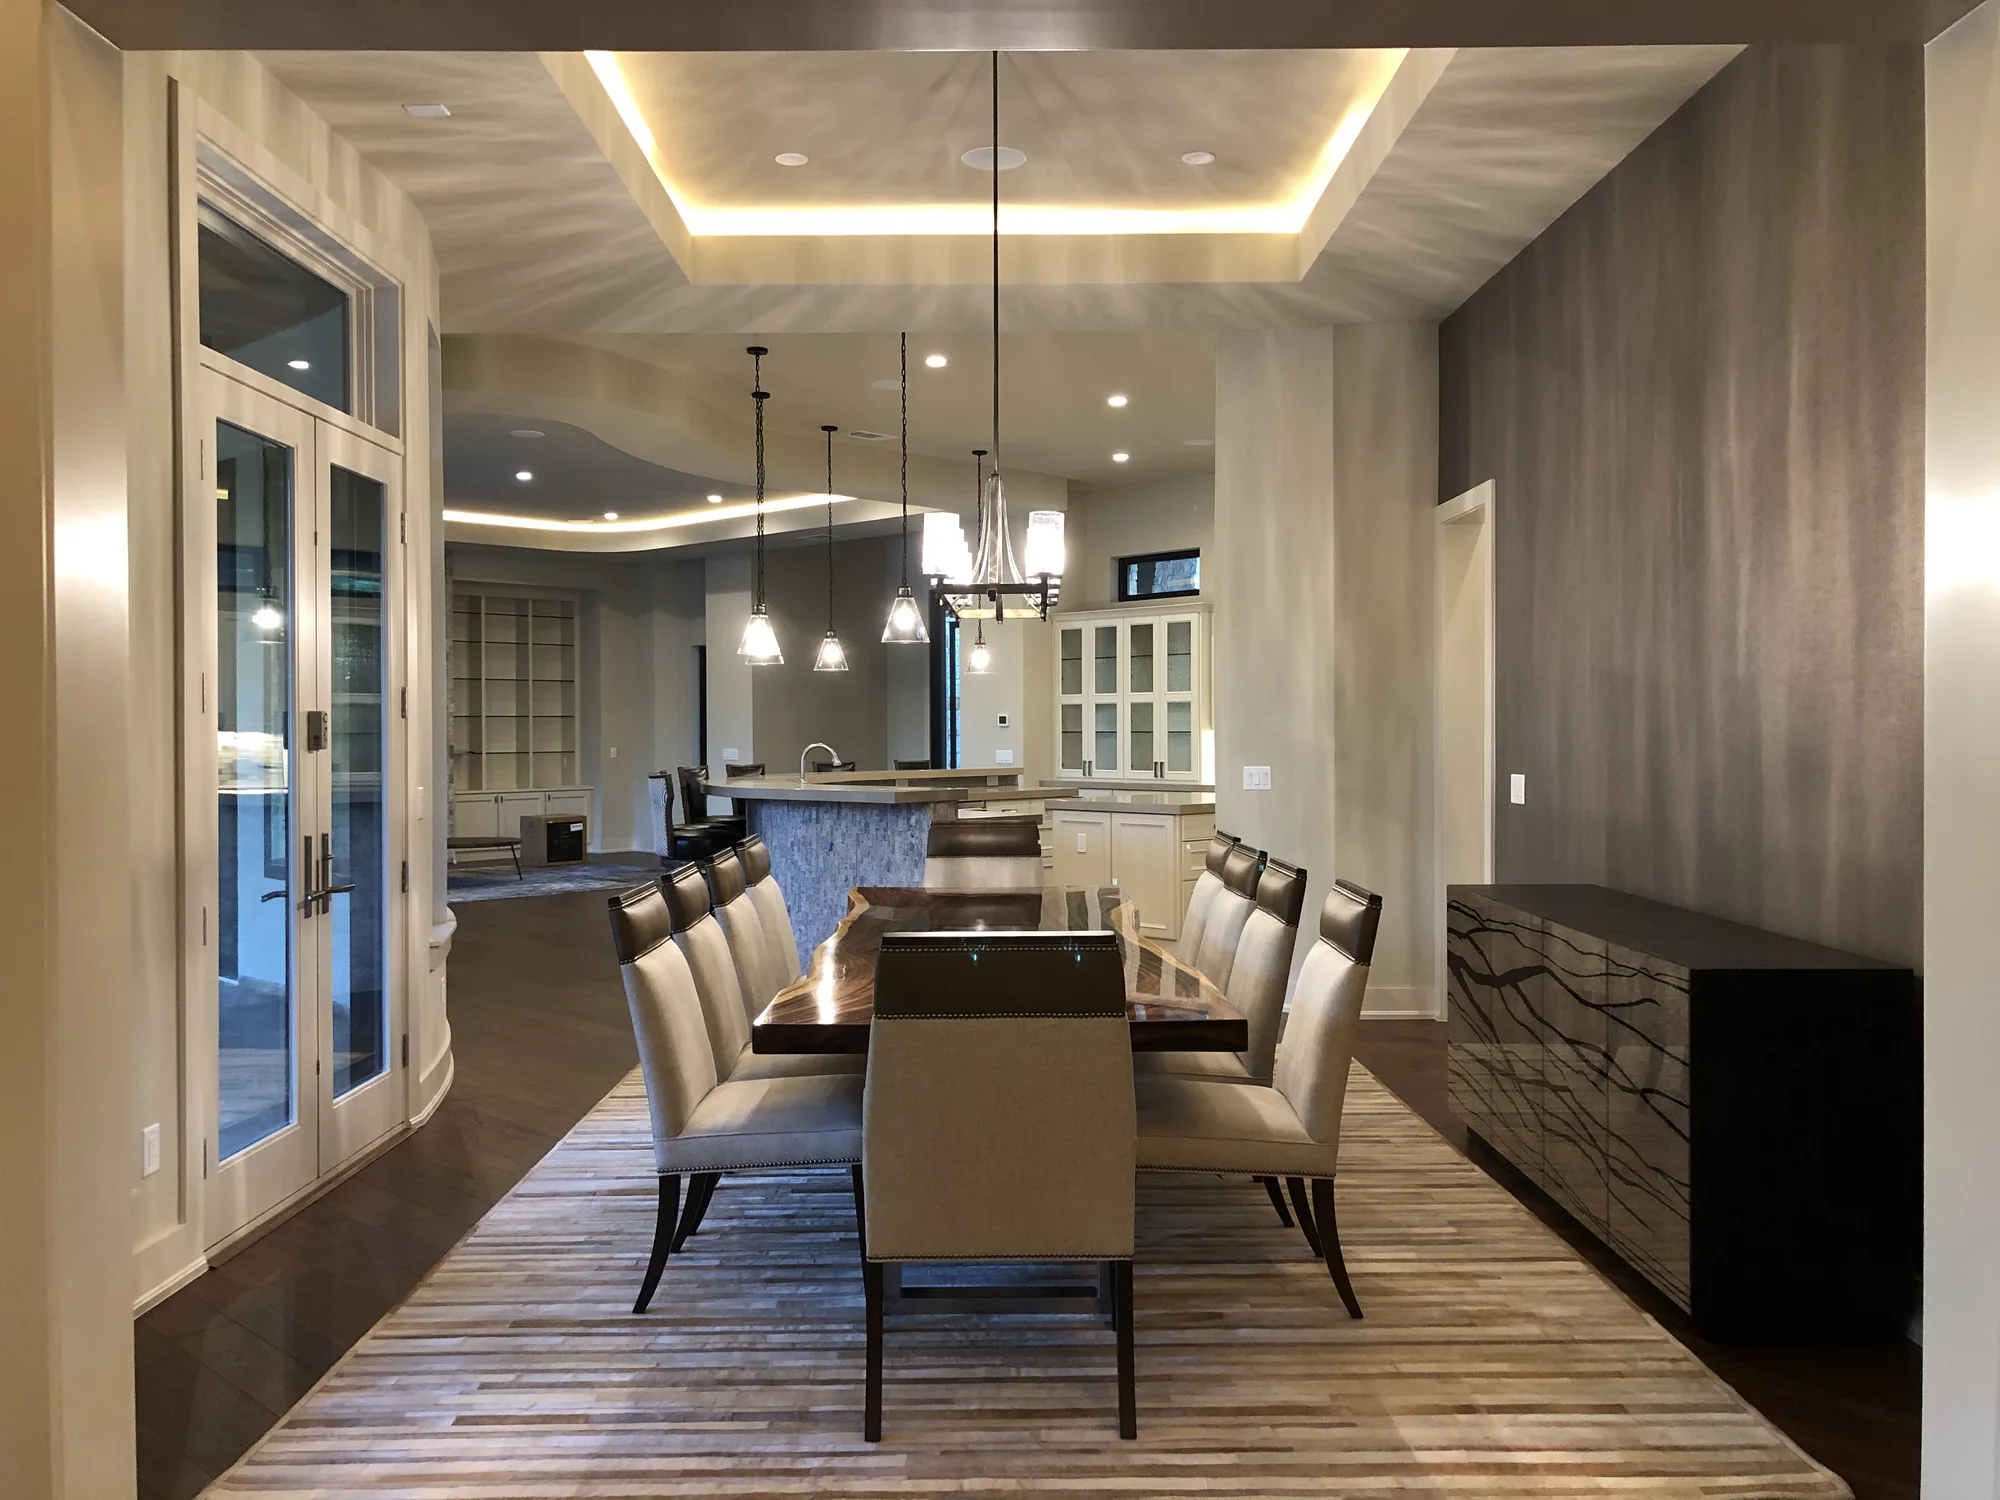
Long dining table beneath a tray ceiling with warm concealed lighting

Custom chef's kitchen with handcrafted cabinetry and oversized island

Chef’s kitchen with marble waterfall island and pendant lighting

Custom kitchen with professional range and tile backsplash

Vaulted great room with exposed timber ceiling and Hill Country views

Great room with beamed ceiling and stone fireplace

Sunlit sitting room opening to a covered terrace

Open great room styled for gathering

Formal dining room with bespoke chandelier

Open-plan dining and kitchen

Formal dining room with layered lighting and oak floors

Built-in library and study with custom millwork

Reading library with floor-to-ceiling shelving

Primary bedroom suite filled with natural light

Guest bedroom with custom headboard and art

Bedroom retreat with hand-selected finishes

Spa-style primary bath with custom double vanity

Primary bath with freestanding tub and arched window

Secondary bath with custom stone and millwork

Climate-controlled wine room and tasting display

Custom walk-in closet and dressing room

Covered outdoor living room with fireplace and Hill Country views

Courtyard loggia with outdoor seating

Hand-painted mural and entry styling

Layered great room with custom built-ins
Dining room with custom table and layered lighting
Based in Johnson City Texas, also a premiere home builder in Hye, Henly, Blanco, Round Mountain, Dripping Springs, Stonewall and across the Texas Hill Country. Call us today.
Affiliations & Certifications


