

OUR PROCESS
Learn about our process to have a new home built by Kevin Travis Homes, a local Johnson City Texas luxury custom home builder and boutique ranch home builder offering beautiful new architecturally designed houses, built on your lot, schedule a discovery consultation today.

“Every legacy custom home begins with a shared conversation.”
DISCOVERY CONSULTATION
Initial exploration meeting to discuss your project. A detailed questionnaire will be emailed to you prior to meeting to save time and get us on the same page from the beginning.
Kevin will advise you on all phases of the home building process from concept, design, to finished construction.
We will work with you and the architect as a team.
“We study the slope, the wind directions, and the Hill Country sun.”
MEET ON YOUR RAW LAND
We will walk your build site with you to select locations for items such as house placement, underground utilities, water well, storage tank and septic field locations. We will take readings on the land that will give us accurate measurements regarding how tall the foundation slab will be based on the slope of your land.
“Giving structure and elegant lines to your Texas Hill Country dream.”
DESIGN
We will work with you and an architect to ensure that you get the custom home that you’ve always desired. If you already have an architectural designed plan, we will go through this plan in detail with you before proceeding.
After deciding on the blueprints, you’ll be paired with a design specialist to make your interior and exterior selections. This professional will guide you through both large decisions—such as the flooring options —and the smallest details, such as the pulls on a cabinet.
“Reconciling engineering drawings to lock in budget integrity.”
SEND PLANS OUT TO BID
Once we have a complete set of arhchitectural drawnings, an engineer will create engineered plans. These two plans will be sent out for bidding in order to get you real costs.
“Selecting timeless local materials that age with grace.”
FINALIZE SELECTIONS
Finalize interior design selections interior and exterior finishes; such as, windows, doors, masonry, flooring, tile, cabinetry, paint and stain colors, and landscaping details.
It can be a daunting task, but this isn’t our first rodeo.
We guide you through this process in a logical, organized manner. Some allowance items may be selected after construction has broken ground.
“A commitment sealed in craft, blueprints, and mutual trust.”
CONTRACT TO BUILD
A contract to build the house will be signed and a draw will be made.
“Refining every framing joint and switch alignment before we begin.”
PRE-CONSTRUCTION
We will review your plans and specifications in detail including any red-line changes.
We will go over the schedule so that you are informed of deadlines and critical path items throughout the construction process.
“The first scrape of earth on your land represents a legacy underway.”
CONSTRUCTION BEGINS
We will scrape the build site in preparation for the foundation slab. Temporary power and water will be supplied for construction.
“Walking the open walls together to finalize the custom wire placements.”
CONSTRUCTION MEETINGS
You will be invited to attend predetermined on-site meetings with Kevin throughout the construction of your new home. These meetings will allow you to see the progress being made firsthand and to ask any questions that might be on your mind. It is also a great opportunity to see samples of your selections on the mockup, in the same environment as they will appear on your home.
A select number of meetings will include meeting with our trade. For example, we will conduct an electrical pre-wire meeting that will include you and the electrician.
“Transparency in every board, concrete pour, and stone veneer row.”
WEEKLY CONSTRUCTION UPDATES
We will email you a weekly construction update with pictures.
This will include construction activities from the current week, what is expected the following week and any items of note pertaining to the build.
“Handing over the keys, mechanical records, and house registries.”
PROJECT CLOSE
At the conclusion of your project, we will provide you with a Homeowner Book of Record.
It will include keys, garage door openers, warranty information, contact information for us and any applicable trades, paint colors, appliance manuals, and maintenance schedules to keep your new home at its best for years to come.
We will also conduct a whole house orientation to familiarize you with your new home during the first week after move in.
“A structural foundation engineered to host multiple generations.”
WARRANTY
We stand behind our home warranties. We ensure a 10-year warranty on the foundation and framing, a two-year warranty on the HVAC, plumbing rough in, and electrical rough in, and a one-year warranty on fixtures.
All manufacturer warranties are transferable. Kevin Travis Homes believes good customer service after the move in is an essential part of the custom home building process.
AFFILIATIONS & MEMBERSHIPS


OUR PROCESS
Learn about our process to have a new home built by Kevin Travis Homes, a local Johnson City Texas luxury custom home builder and boutique ranch home builder offering beautiful new architecturally designed houses, built on your lot, schedule a discovery consultation today.
DISCOVERY CONSULTATION
“Every legacy custom home begins with a shared conversation.”
Initial exploration meeting to discuss your project. A detailed questionnaire will be emailed to you prior to meeting to save time and get us on the same page from the beginning.
Kevin will advise you on all phases of the home building process from concept, design, to finished construction.
We will work with you and the architect as a team.
DISCOVERY CONSULTATION
IMG.SPECMEET ON YOUR RAW LAND
“We study the slope, the wind directions, and the Hill Country sun.”
We will walk your build site with you to select locations for items such as house placement, underground utilities, water well, storage tank and septic field locations. We will take readings on the land that will give us accurate measurements regarding how tall the foundation slab will be based on the slope of your land.

MEET ON YOUR RAW LAND
IMG.SPECDESIGN
“Giving structure and elegant lines to your Texas Hill Country dream.”
We will work with you and an architect to ensure that you get the custom home that you’ve always desired. If you already have an architectural designed plan, we will go through this plan in detail with you before proceeding.
After deciding on the blueprints, you’ll be paired with a design specialist to make your interior and exterior selections. This professional will guide you through both large decisions—such as the flooring options —and the smallest details, such as the pulls on a cabinet.

DESIGN
IMG.SPECSEND PLANS OUT TO BID
“Reconciling engineering drawings to lock in budget integrity.”
Once we have a complete set of arhchitectural drawnings, an engineer will create engineered plans. These two plans will be sent out for bidding in order to get you real costs.

SEND PLANS OUT TO BID
IMG.SPECFINALIZE SELECTIONS
“Selecting timeless local materials that age with grace.”
Finalize interior design selections interior and exterior finishes; such as, windows, doors, masonry, flooring, tile, cabinetry, paint and stain colors, and landscaping details.
It can be a daunting task, but this isn’t our first rodeo.
We guide you through this process in a logical, organized manner. Some allowance items may be selected after construction has broken ground.

FINALIZE SELECTIONS
IMG.SPECCONTRACT TO BUILD
“A commitment sealed in craft, blueprints, and mutual trust.”
A contract to build the house will be signed and a draw will be made.

CONTRACT TO BUILD
IMG.SPECPRE-CONSTRUCTION
“Refining every framing joint and switch alignment before we begin.”
We will review your plans and specifications in detail including any red-line changes.
We will go over the schedule so that you are informed of deadlines and critical path items throughout the construction process.

PRE-CONSTRUCTION
IMG.SPECCONSTRUCTION BEGINS
“The first scrape of earth on your land represents a legacy underway.”
We will scrape the build site in preparation for the foundation slab. Temporary power and water will be supplied for construction.

CONSTRUCTION BEGINS
IMG.SPECCONSTRUCTION MEETINGS
“Walking the open walls together to finalize the custom wire placements.”
You will be invited to attend predetermined on-site meetings with Kevin throughout the construction of your new home. These meetings will allow you to see the progress being made firsthand and to ask any questions that might be on your mind. It is also a great opportunity to see samples of your selections on the mockup, in the same environment as they will appear on your home.
A select number of meetings will include meeting with our trade. For example, we will conduct an electrical pre-wire meeting that will include you and the electrician.

CONSTRUCTION MEETINGS
IMG.SPECWEEKLY CONSTRUCTION UPDATES
“Transparency in every board, concrete pour, and stone veneer row.”
We will email you a weekly construction update with pictures.
This will include construction activities from the current week, what is expected the following week and any items of note pertaining to the build.

WEEKLY CONSTRUCTION UPDATES
IMG.SPECPROJECT CLOSE
“Handing over the keys, mechanical records, and house registries.”
At the conclusion of your project, we will provide you with a Homeowner Book of Record.
It will include keys, garage door openers, warranty information, contact information for us and any applicable trades, paint colors, appliance manuals, and maintenance schedules to keep your new home at its best for years to come.
We will also conduct a whole house orientation to familiarize you with your new home during the first week after move in.

PROJECT CLOSE
IMG.SPECWARRANTY
“A structural foundation engineered to host multiple generations.”
We stand behind our home warranties. We ensure a 10-year warranty on the foundation and framing, a two-year warranty on the HVAC, plumbing rough in, and electrical rough in, and a one-year warranty on fixtures.
All manufacturer warranties are transferable. Kevin Travis Homes believes good customer service after the move in is an essential part of the custom home building process.

WARRANTY
IMG.SPECAFFILIATIONS & MEMBERSHIPS
Decisions we make together.
The process becomes personal in the details: how you arrive, how you move through the house, and where everyone feels at home. These are conversations to have while the plans are taking shape.
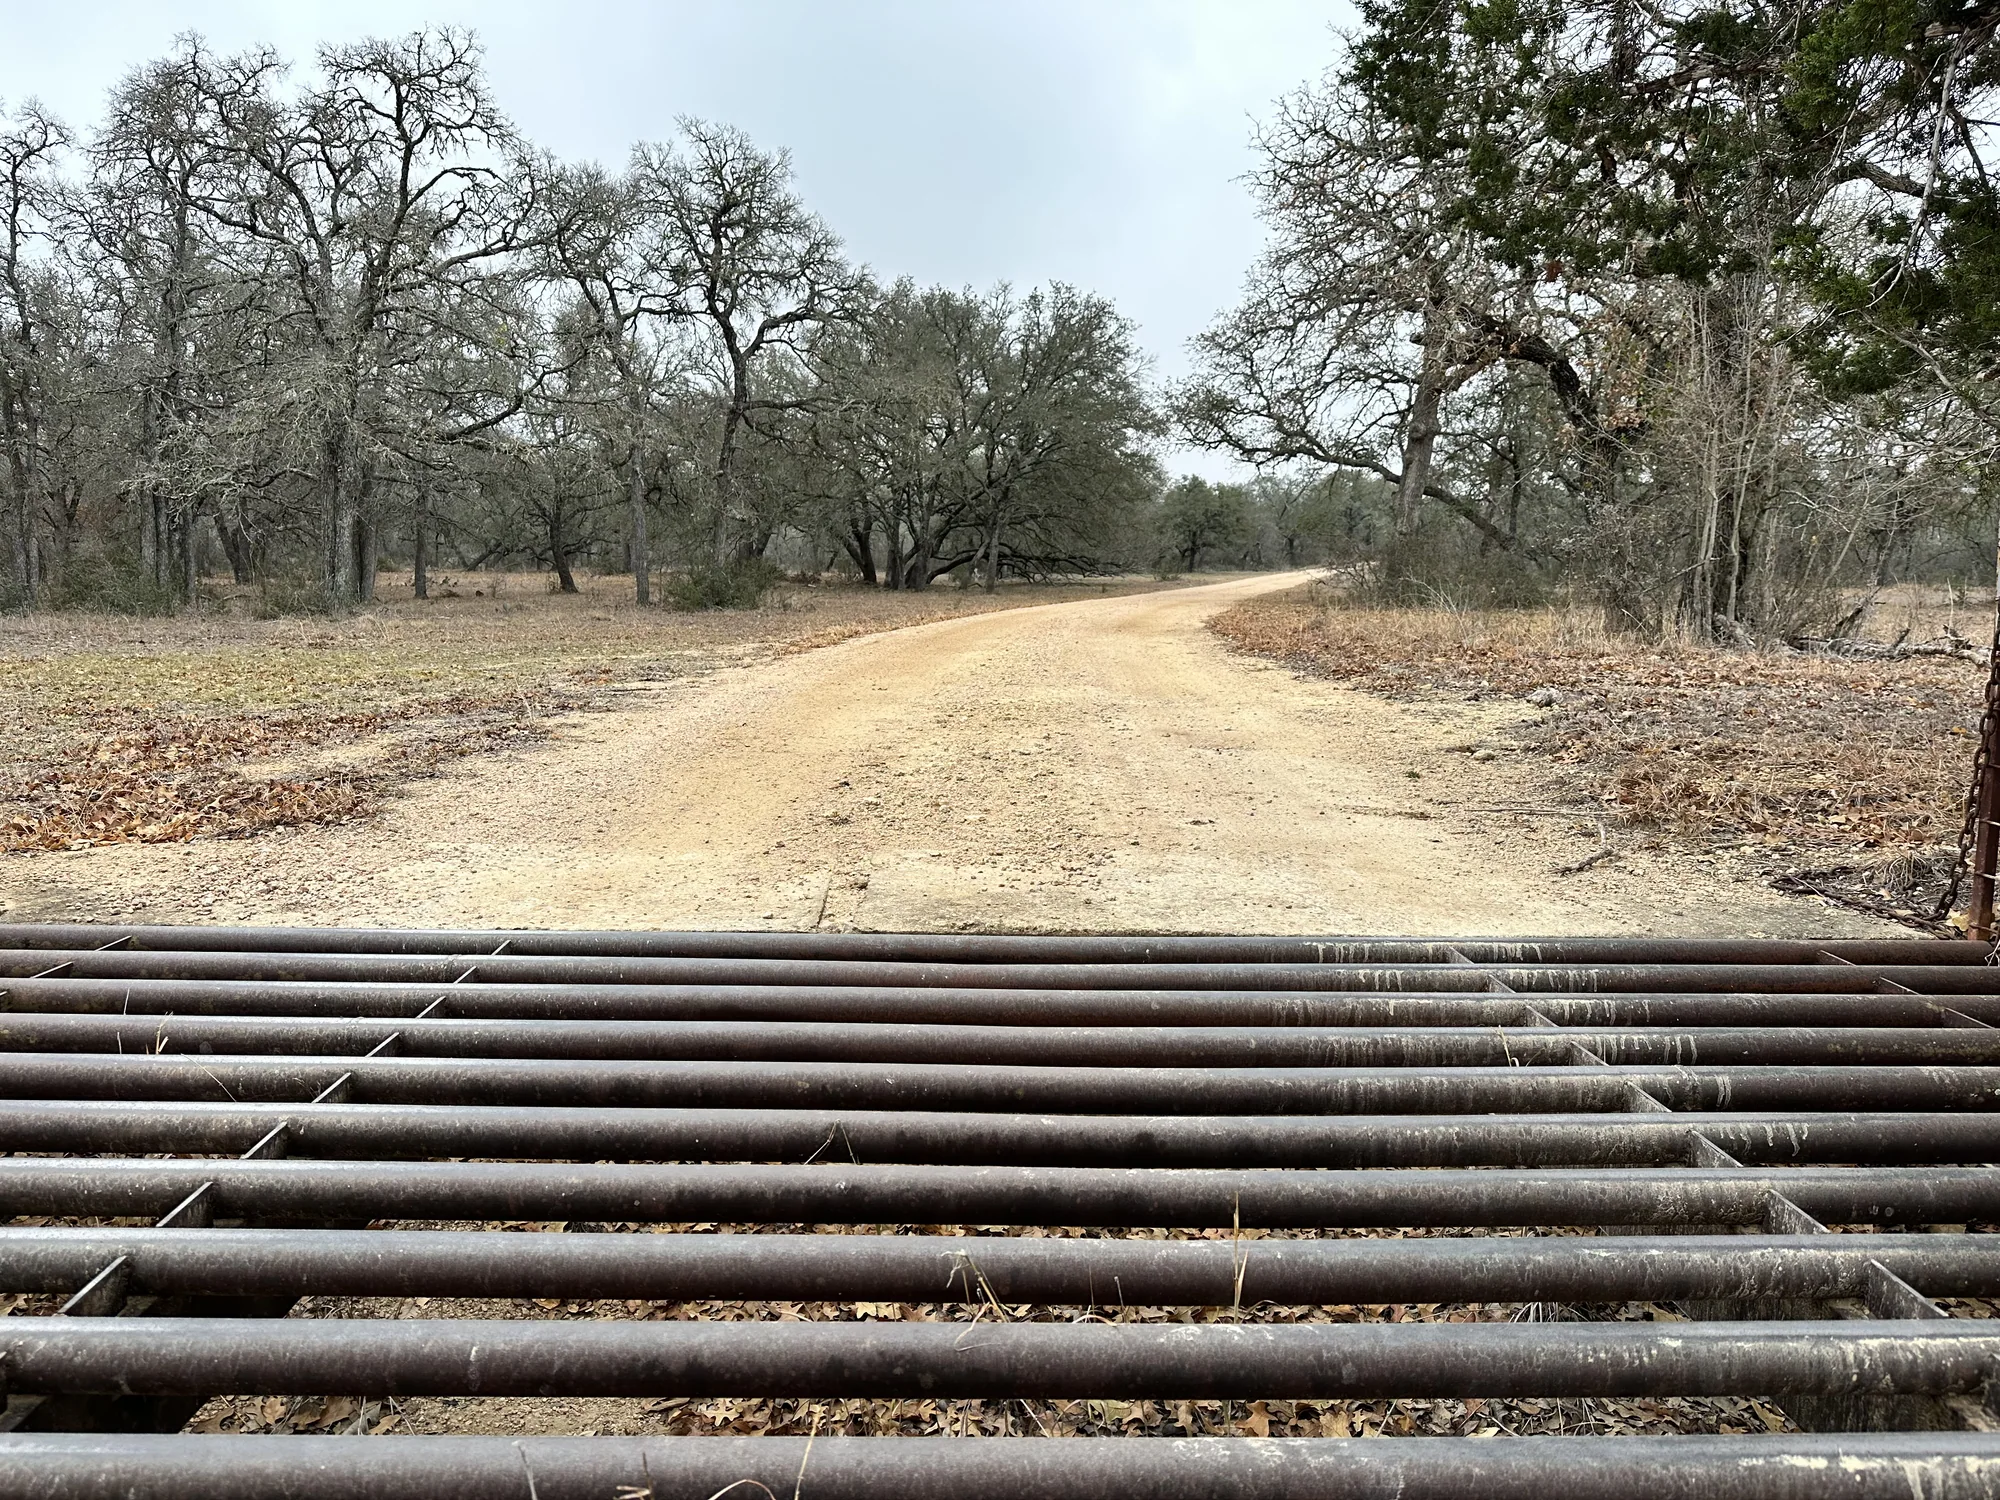
Start with the approach
Access, deliveries, and the route to the house belong in the first conversations about your land.
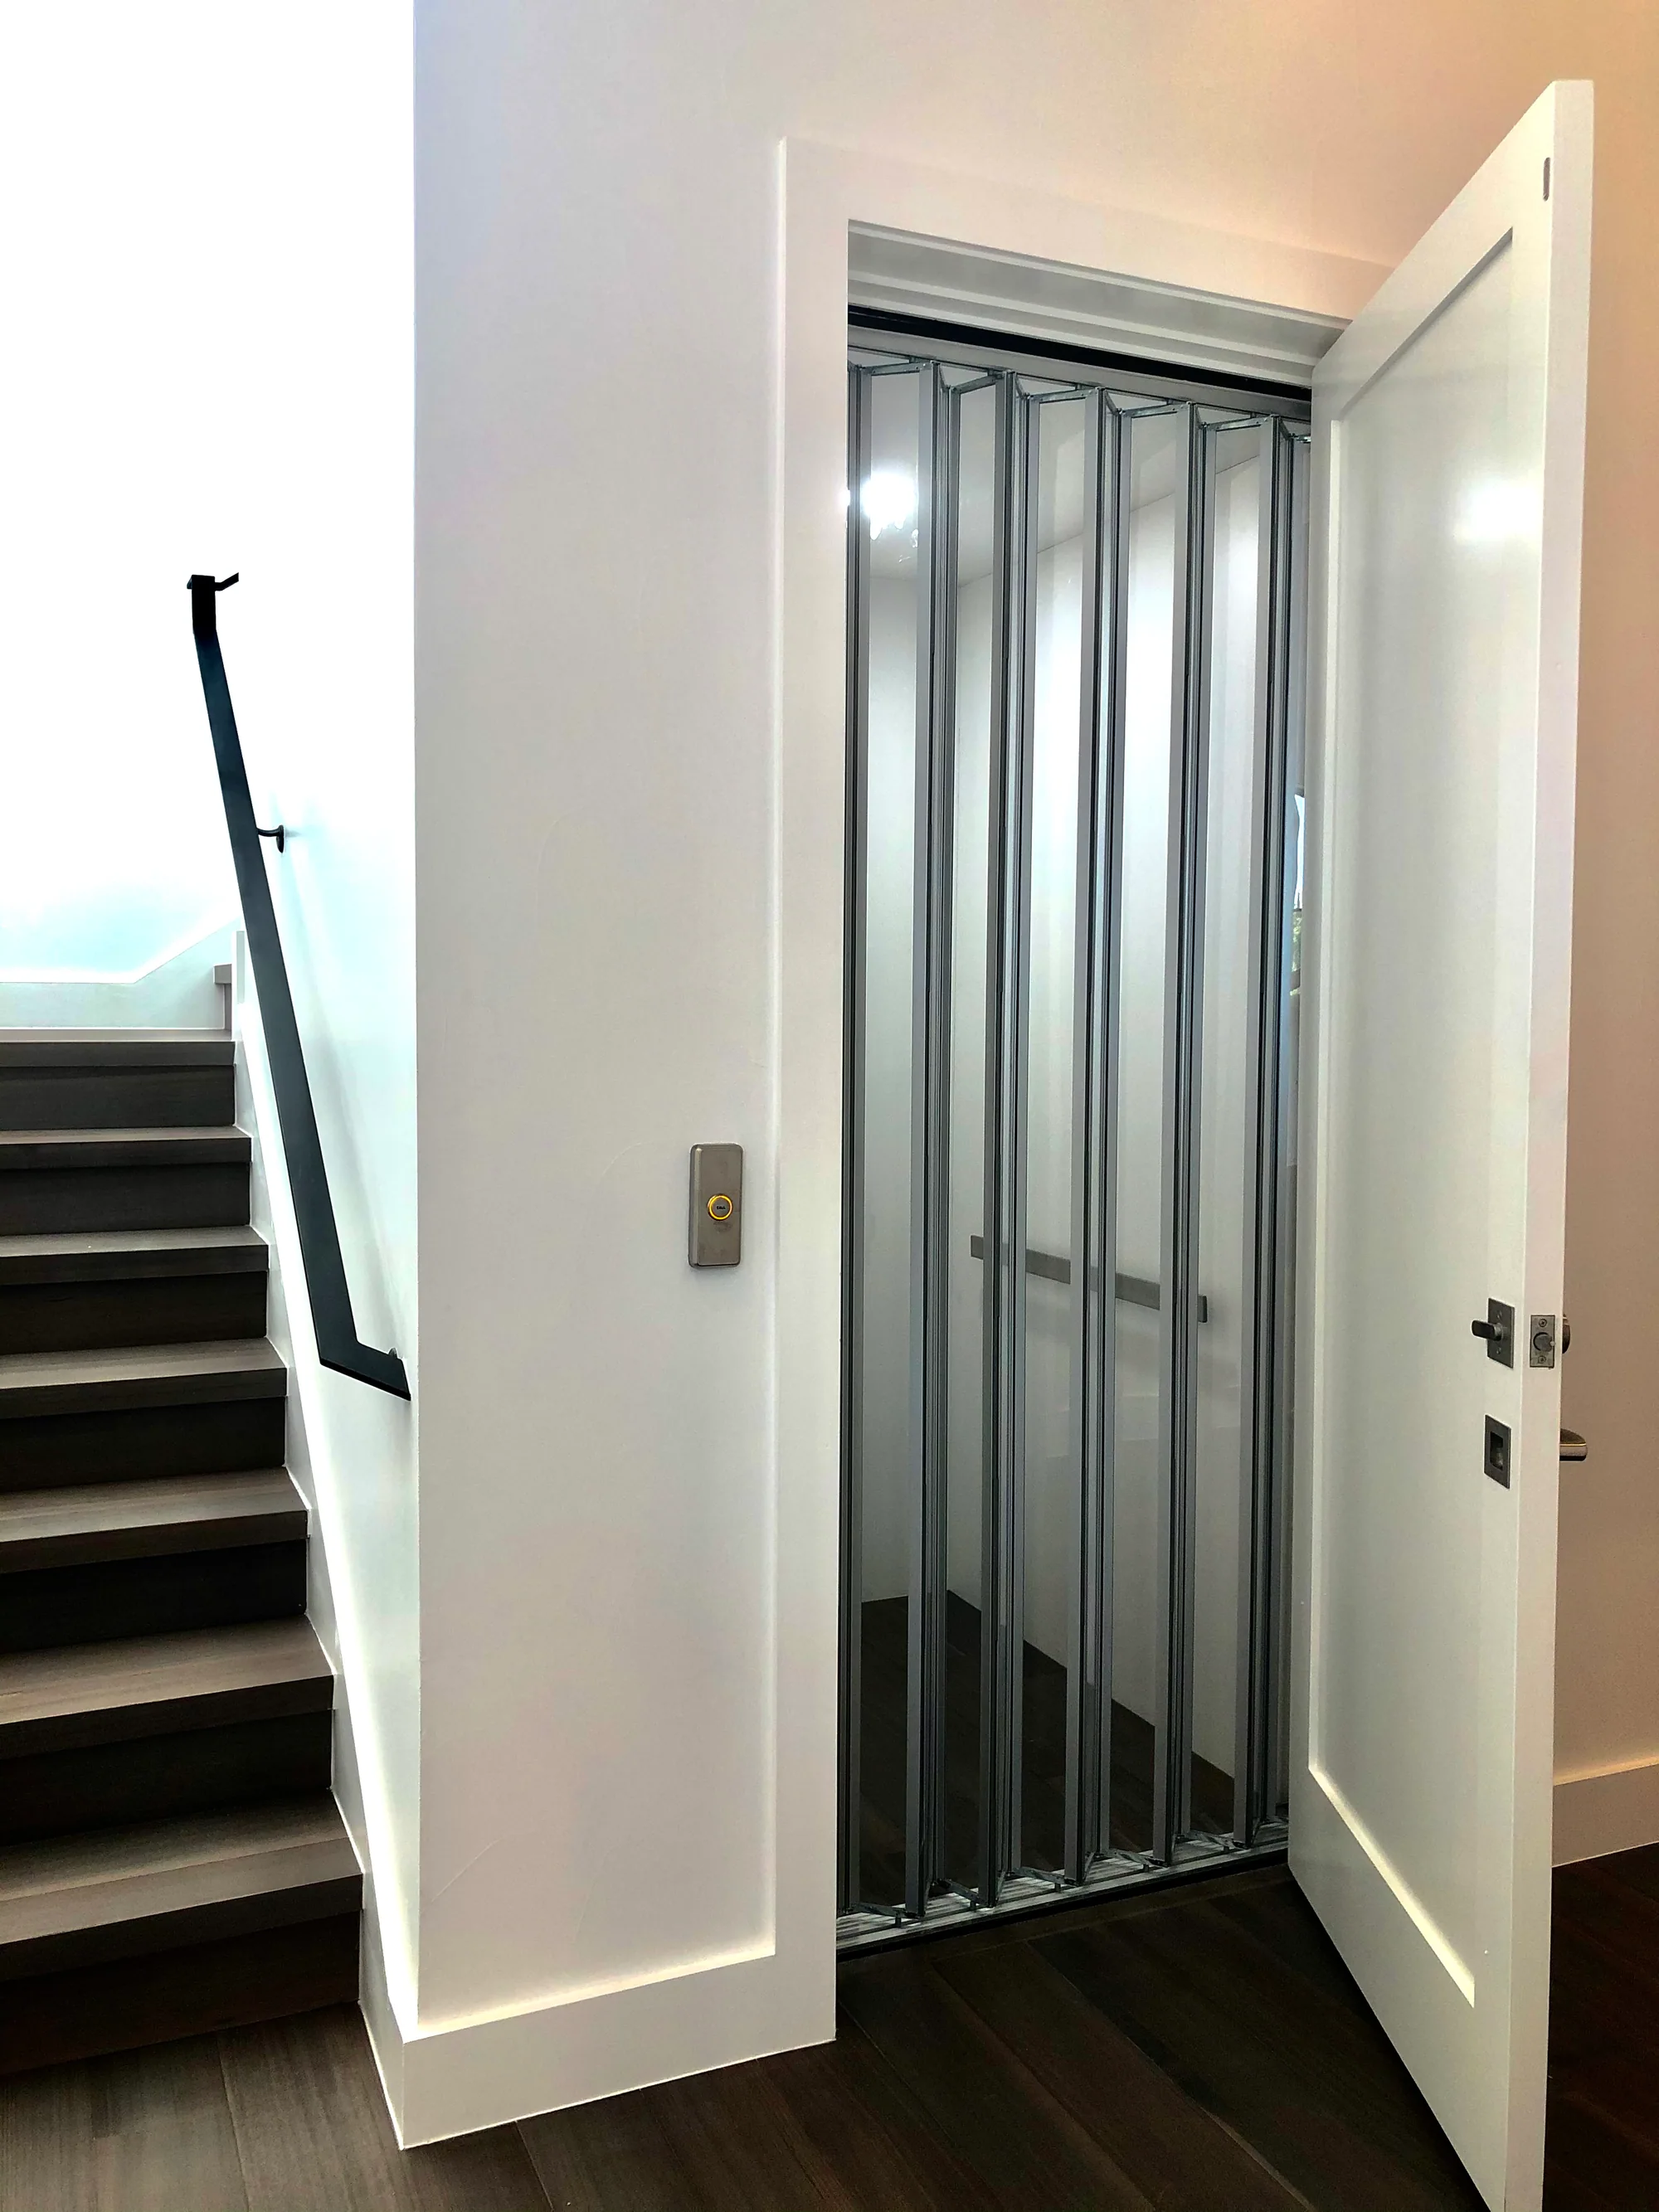
Plan how you move
Discuss features such as an elevator while the layout is being developed, so the space can be planned around them.
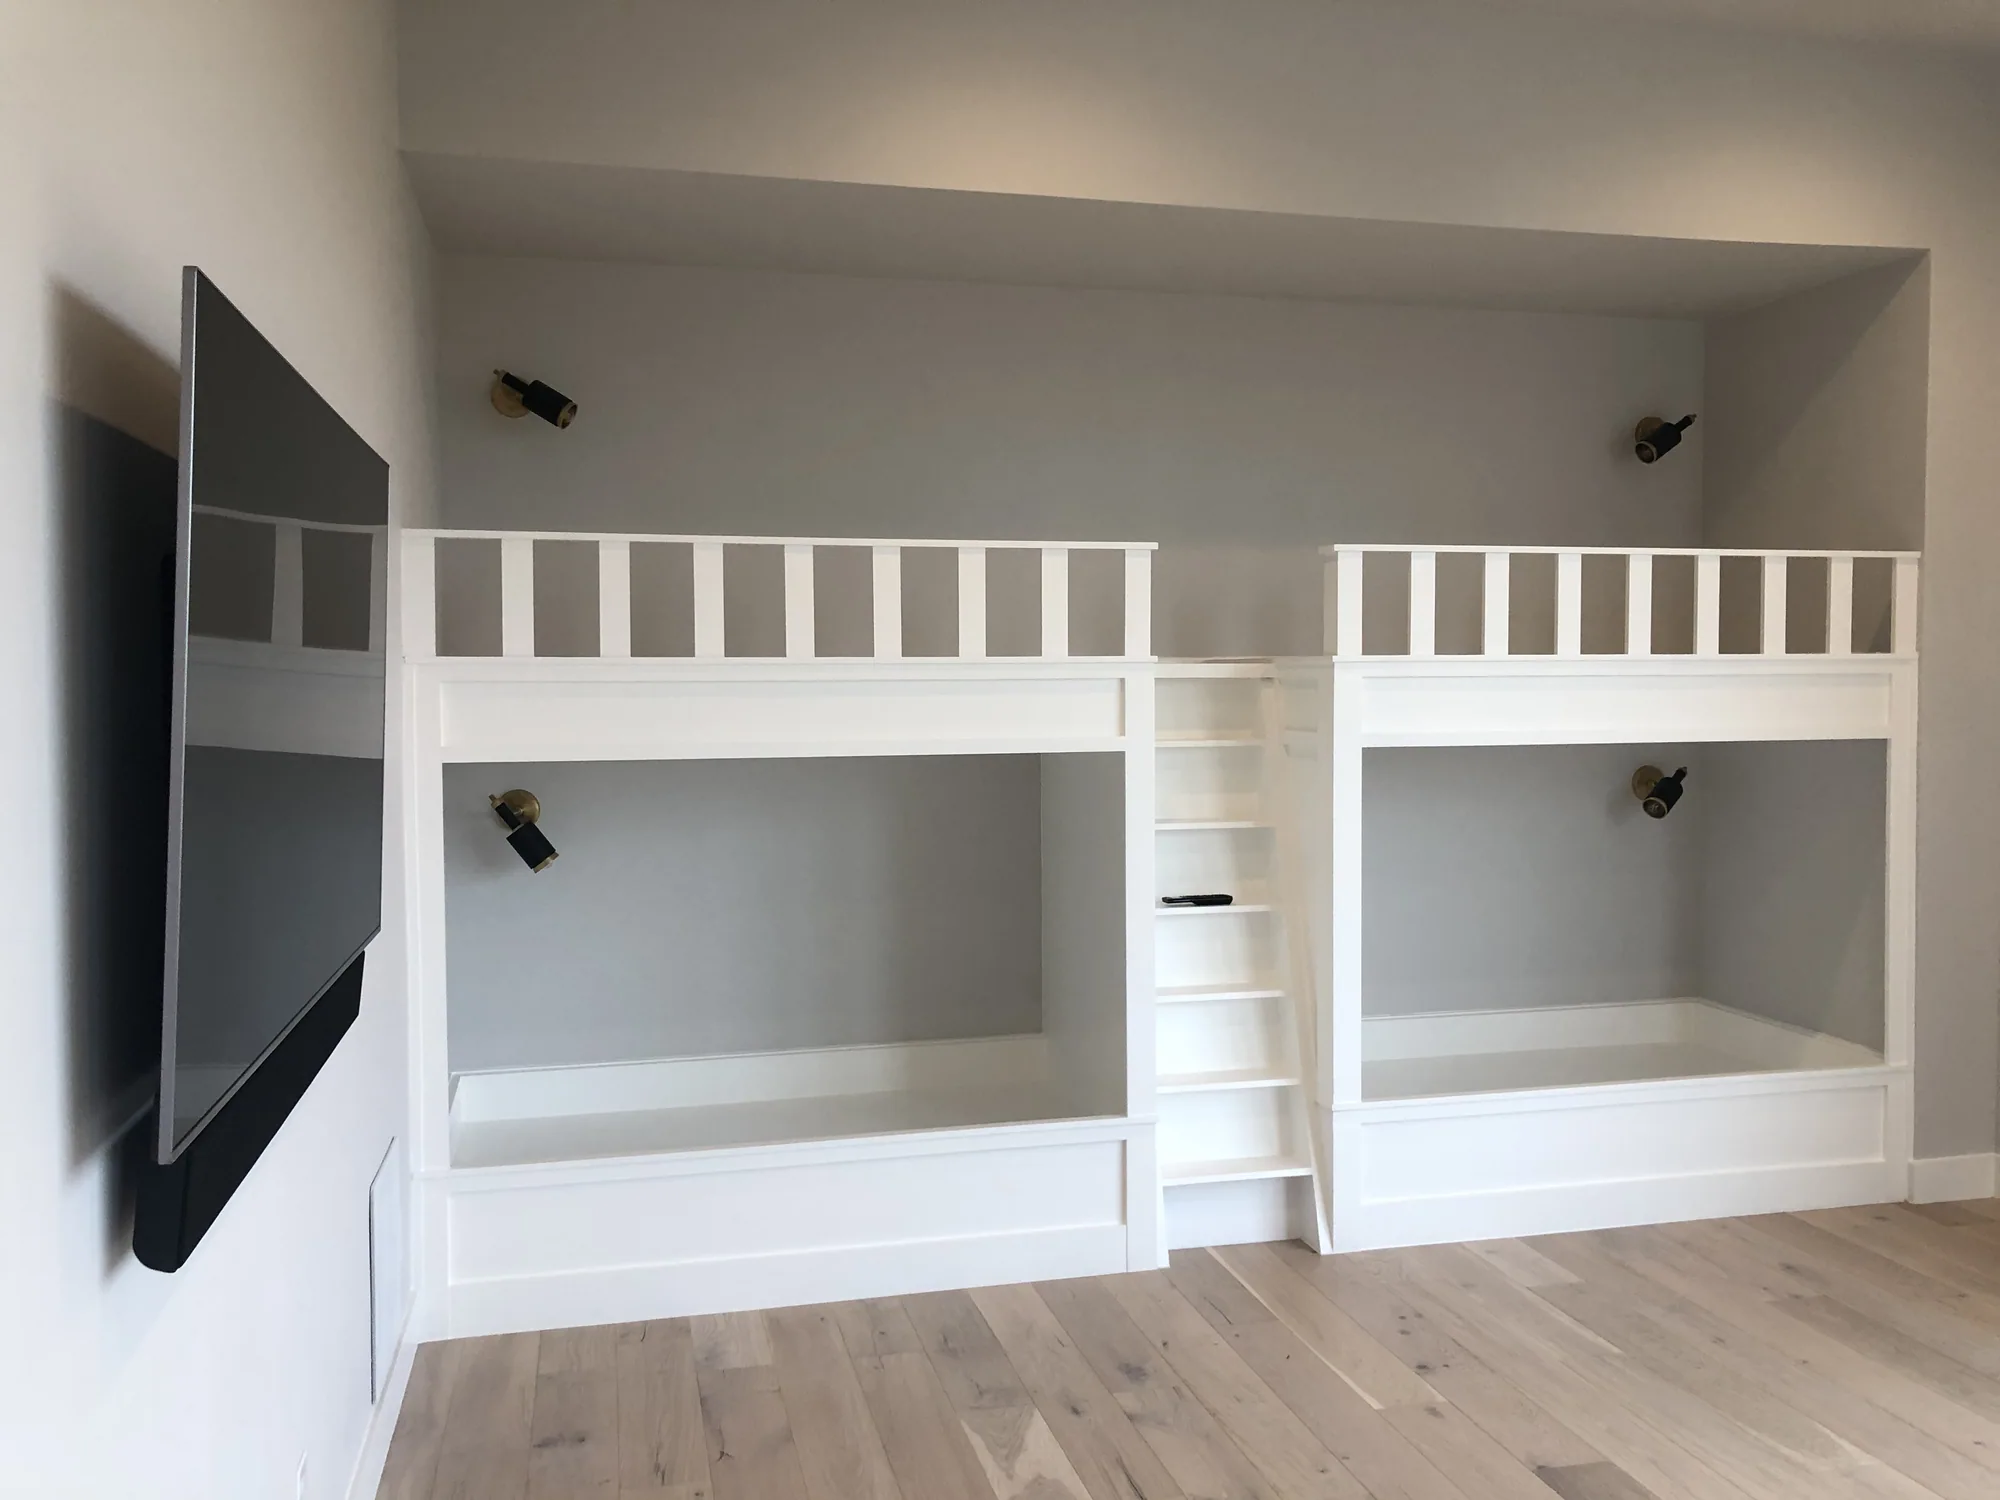
Make room for your life
Guest rooms and built-in sleeping spaces are useful examples to bring to a conversation about how your family will use the home.