Kevin Travis Homes
ARCHITECTURAL CATALOG // PORTFOLIO

INTERIOR IMAGES

A curated index of interior design solutions, showcasing structural timber layouts, custom masonry, and fine architectural millwork across our custom estates.
ESTATES INDEXED: 35 RECORDS
FILTERED SEGMENT: 35 VIEWS
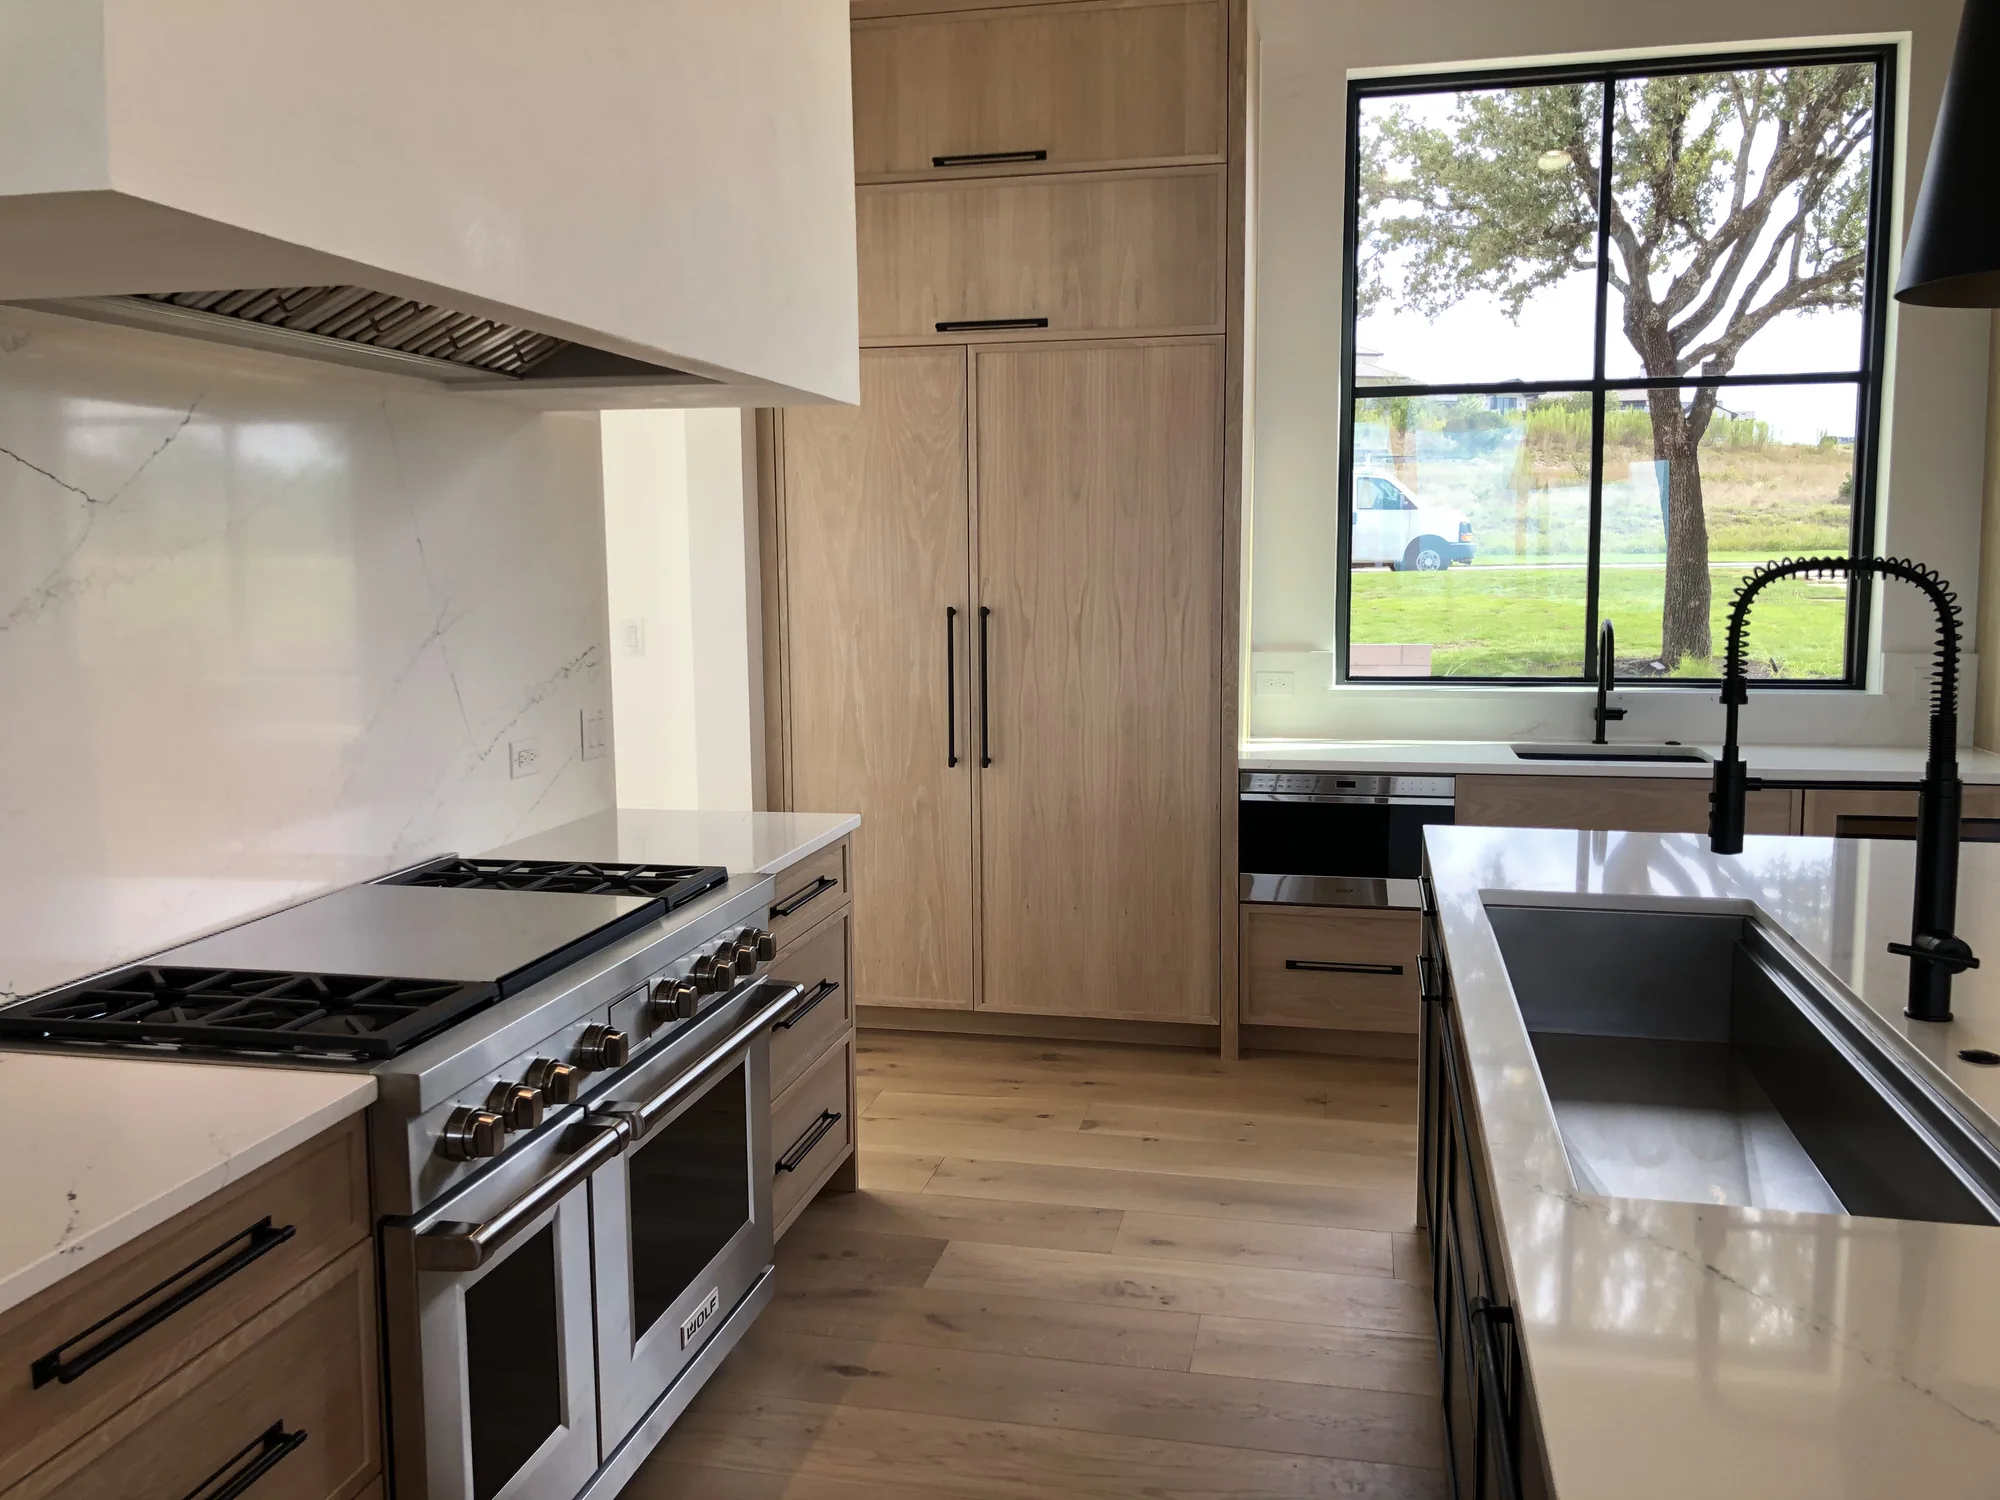
Oak kitchen cabinetry with a professional range and a window overlooking the garden
GREAT ROOM & DINING

Oak kitchen cabinetry with a professional range and a window overlooking the garden

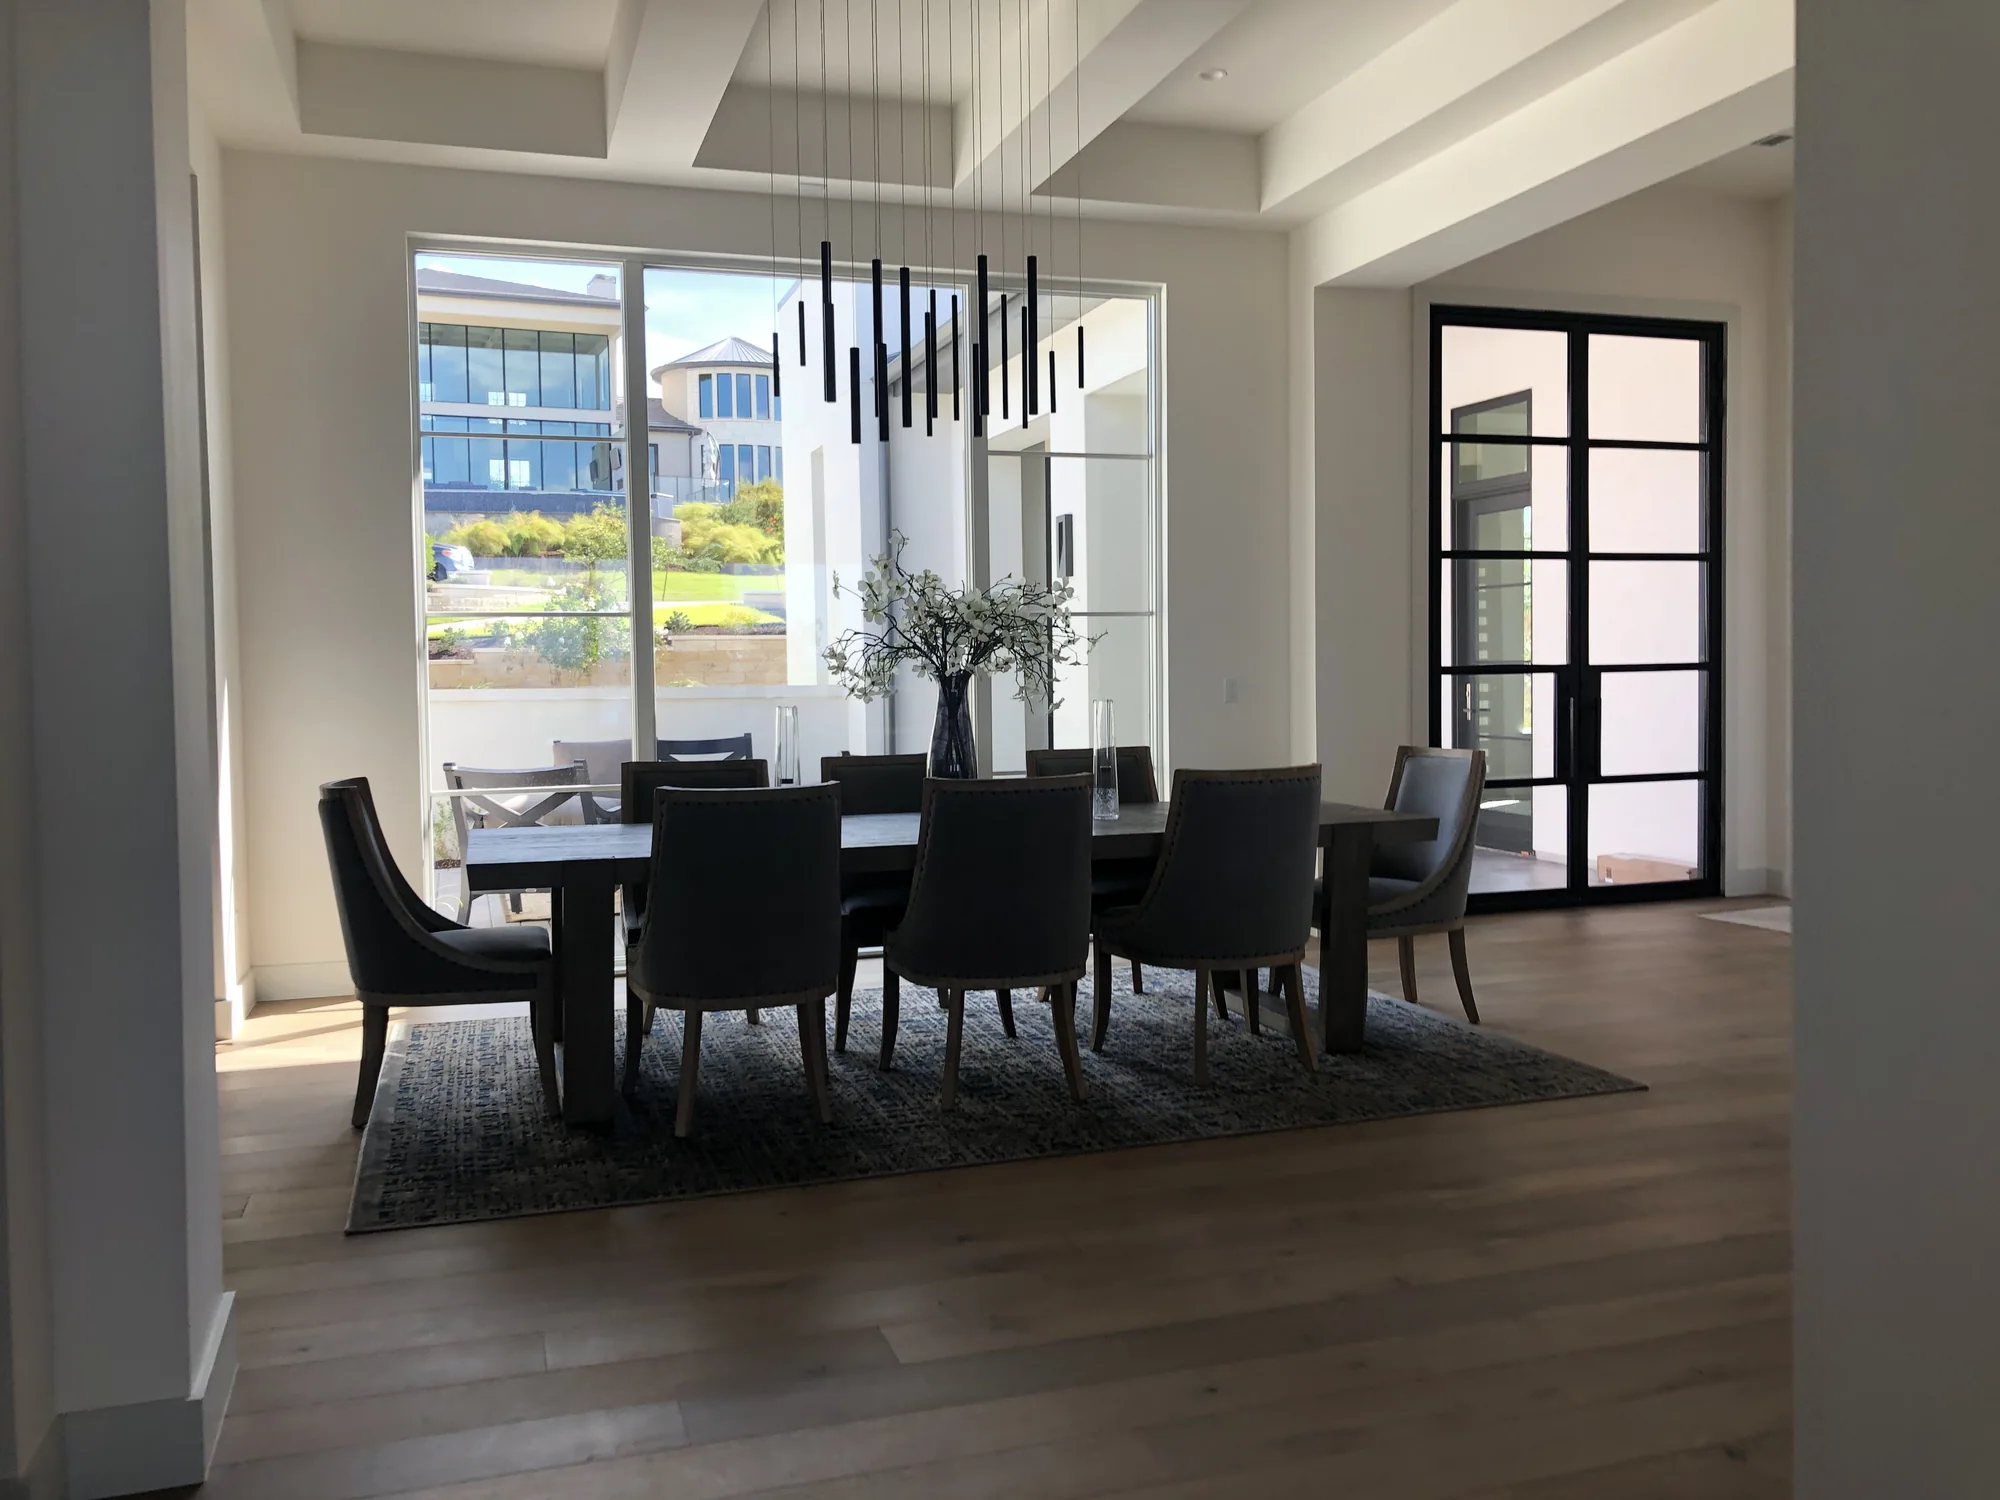
Dining room beneath exposed white beams with a black sculptural chandelier
GREAT ROOM & DINING

Dining room beneath exposed white beams with a black sculptural chandelier

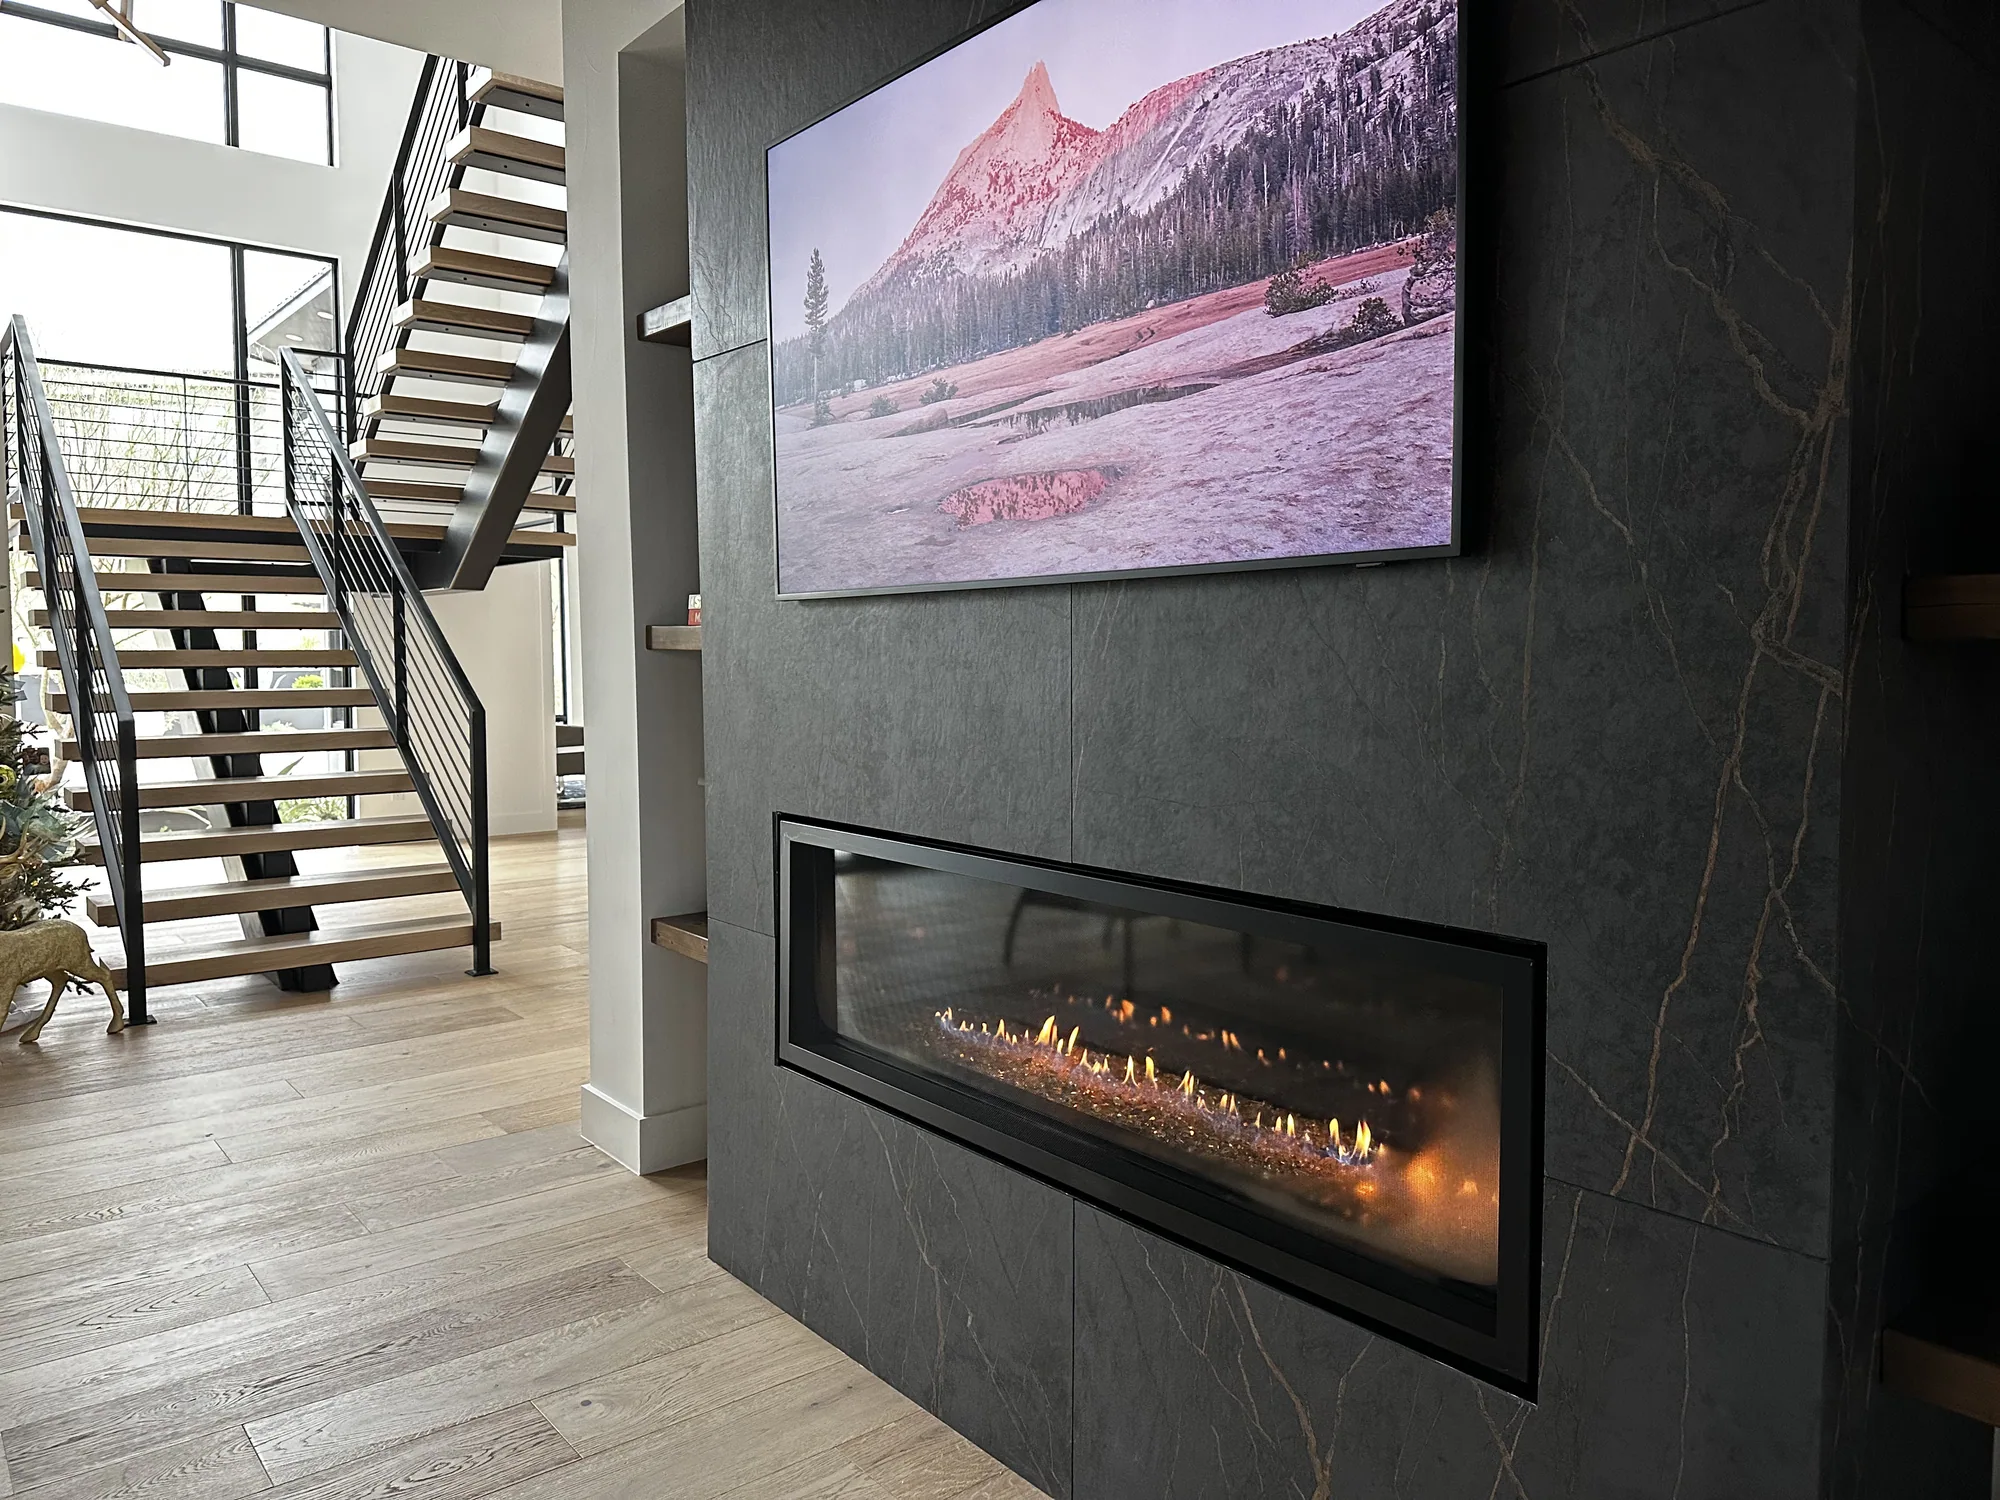
Dark stone fireplace beside an open staircase and full-height windows
STRUCTURE & MASONRY

Dark stone fireplace beside an open staircase and full-height windows

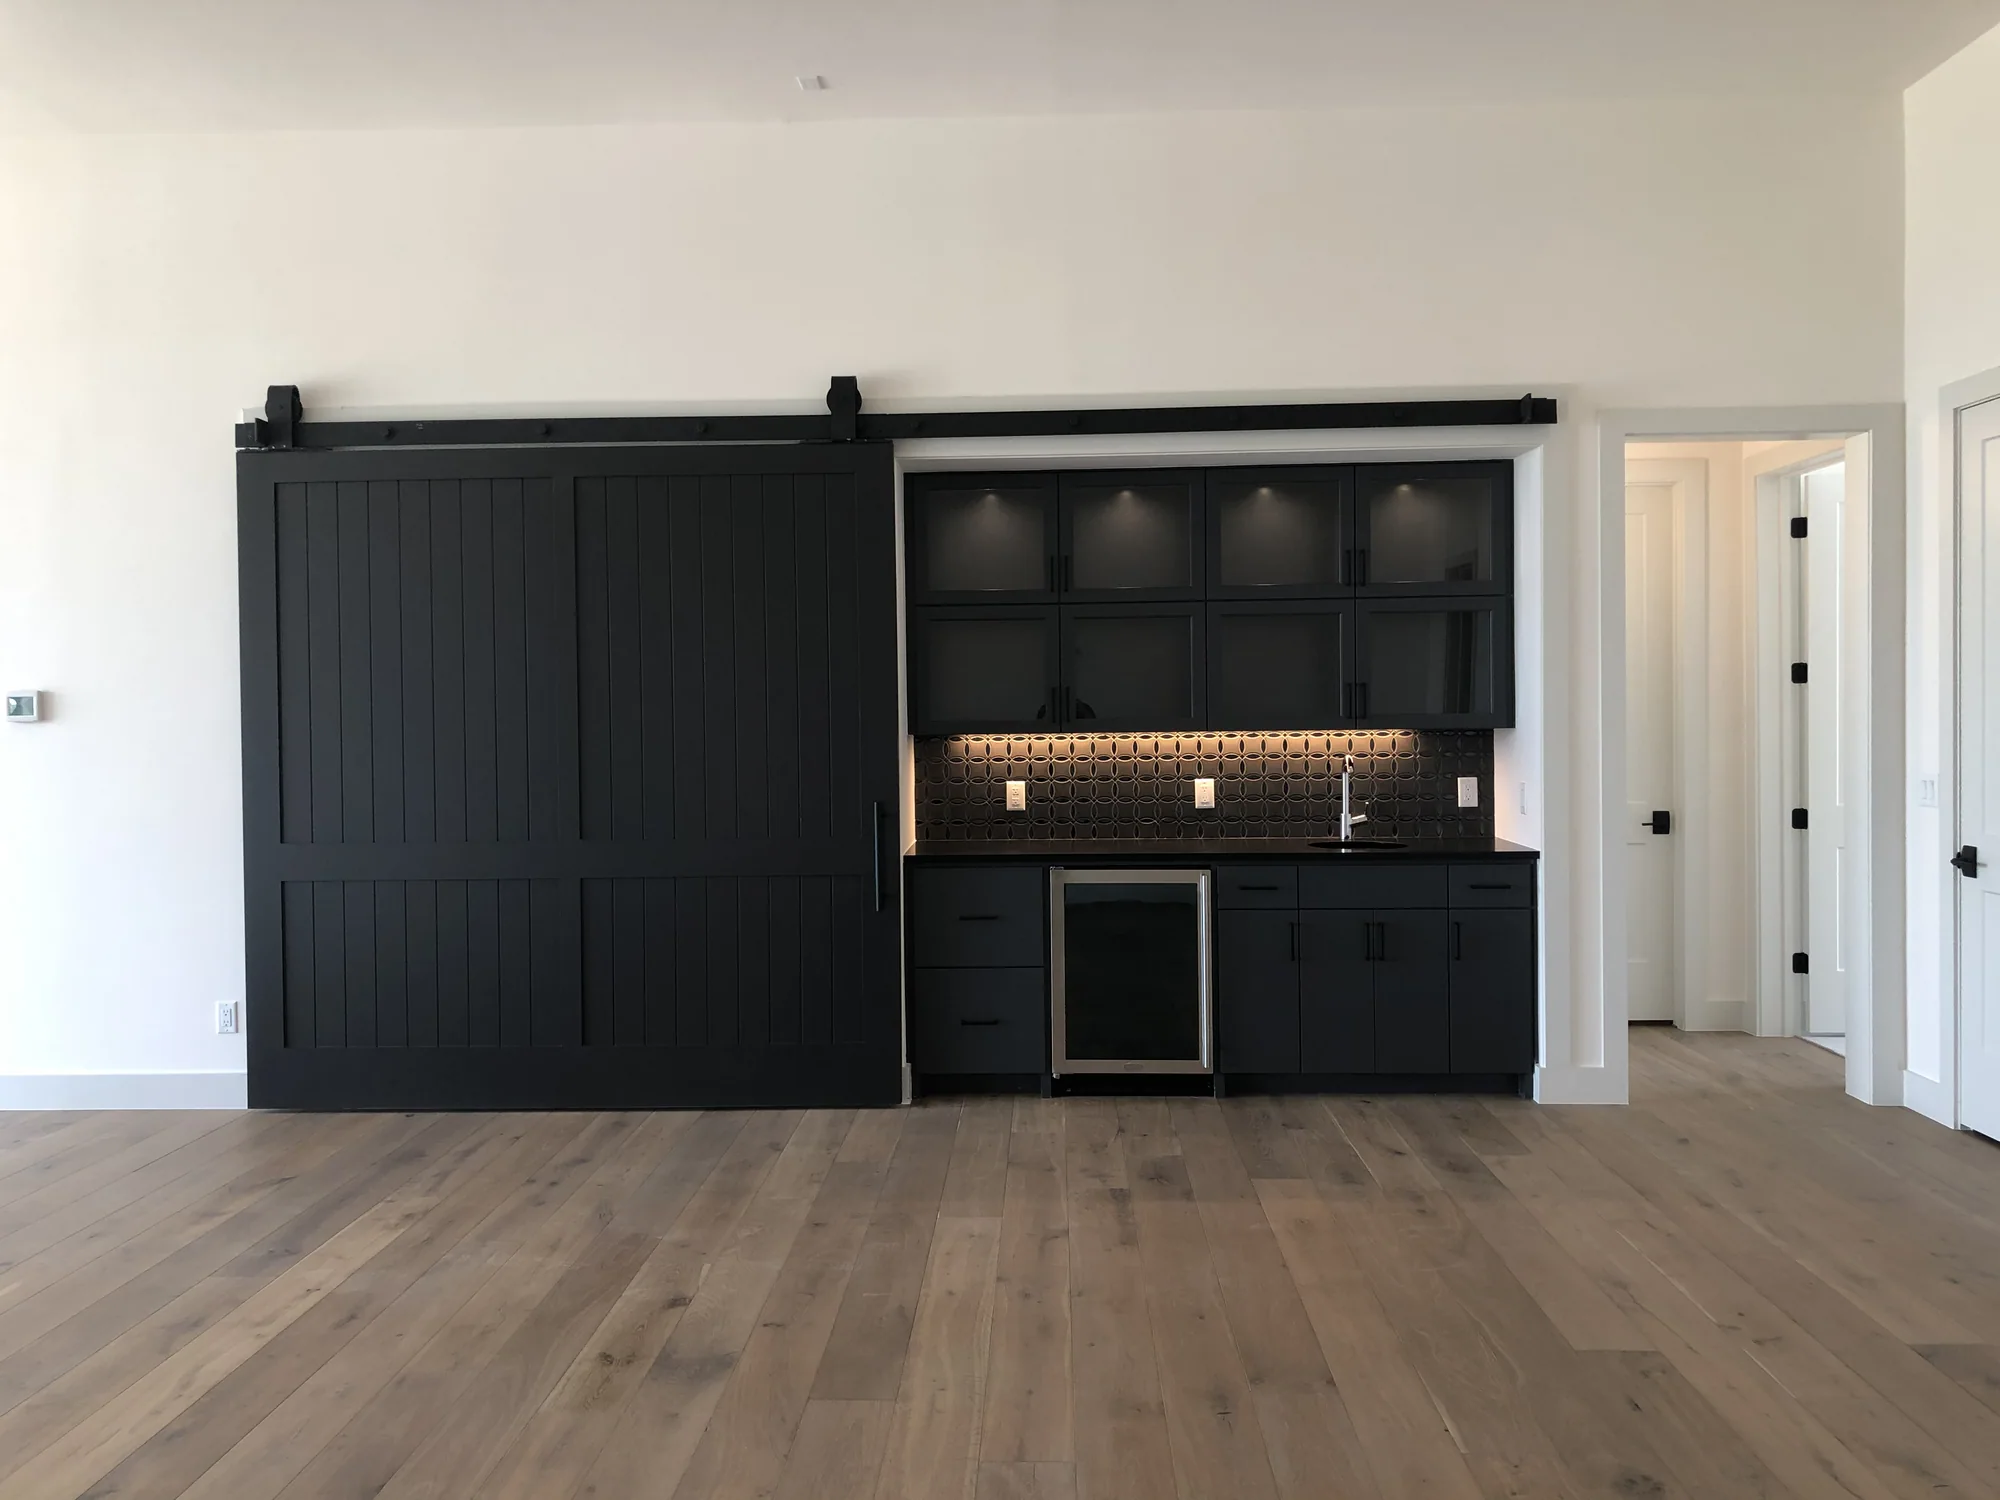
Concealed bar cabinetry behind a black sliding barn door
FINE WOODWORK DETAIL

Concealed bar cabinetry behind a black sliding barn door

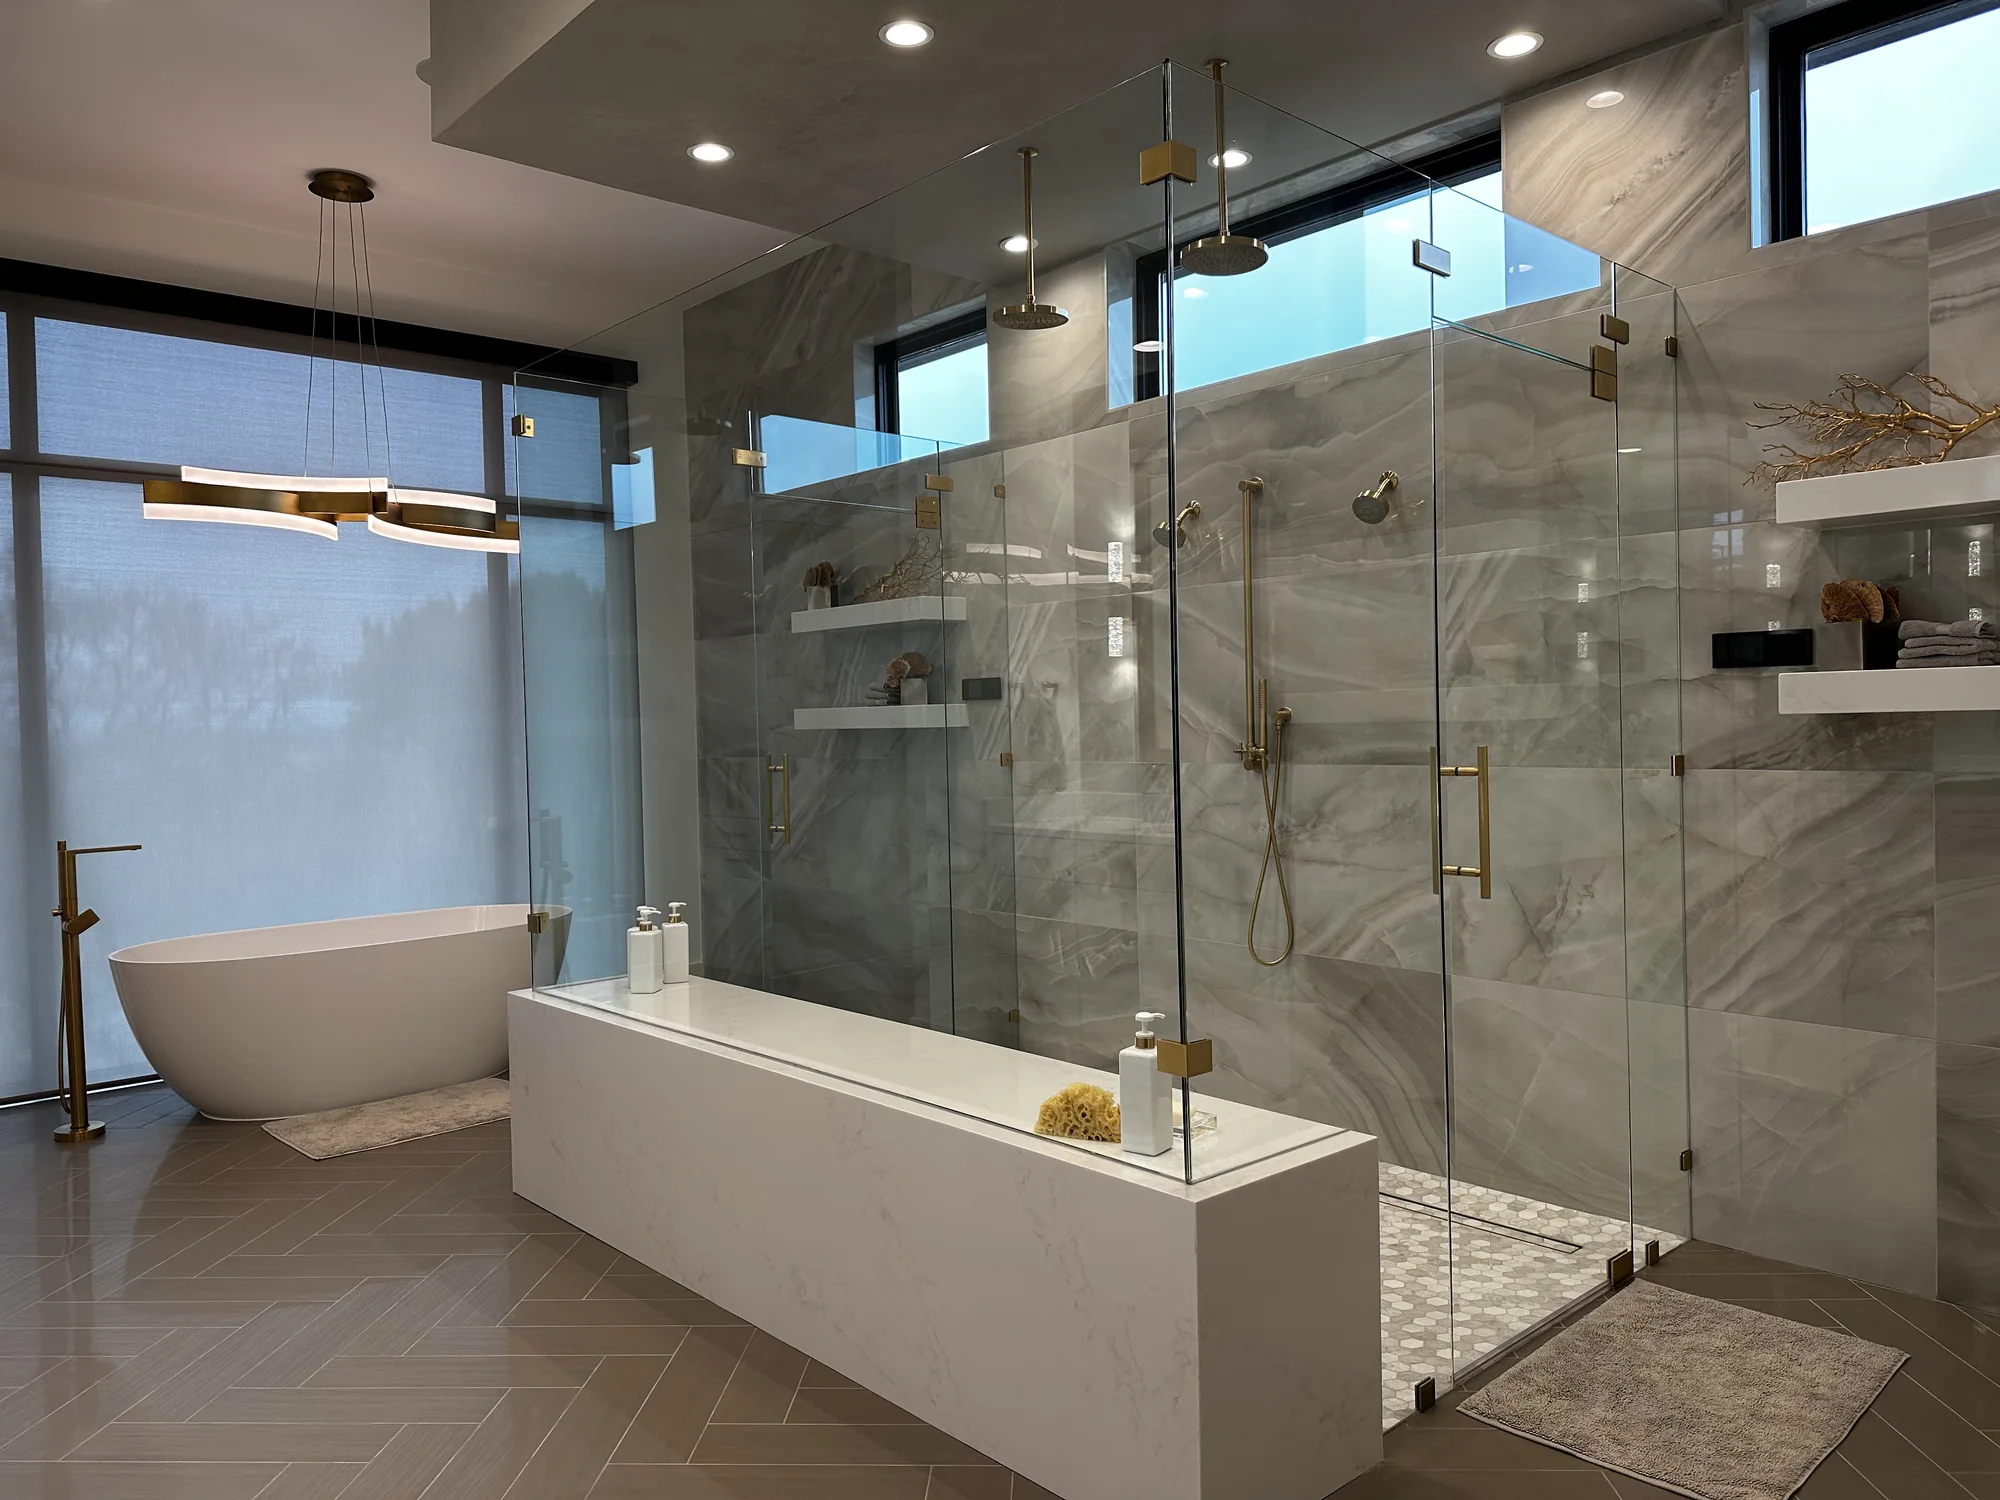
Freestanding soaking tub beside a glass-enclosed marble shower
BATHS & UTILITIES

Freestanding soaking tub beside a glass-enclosed marble shower

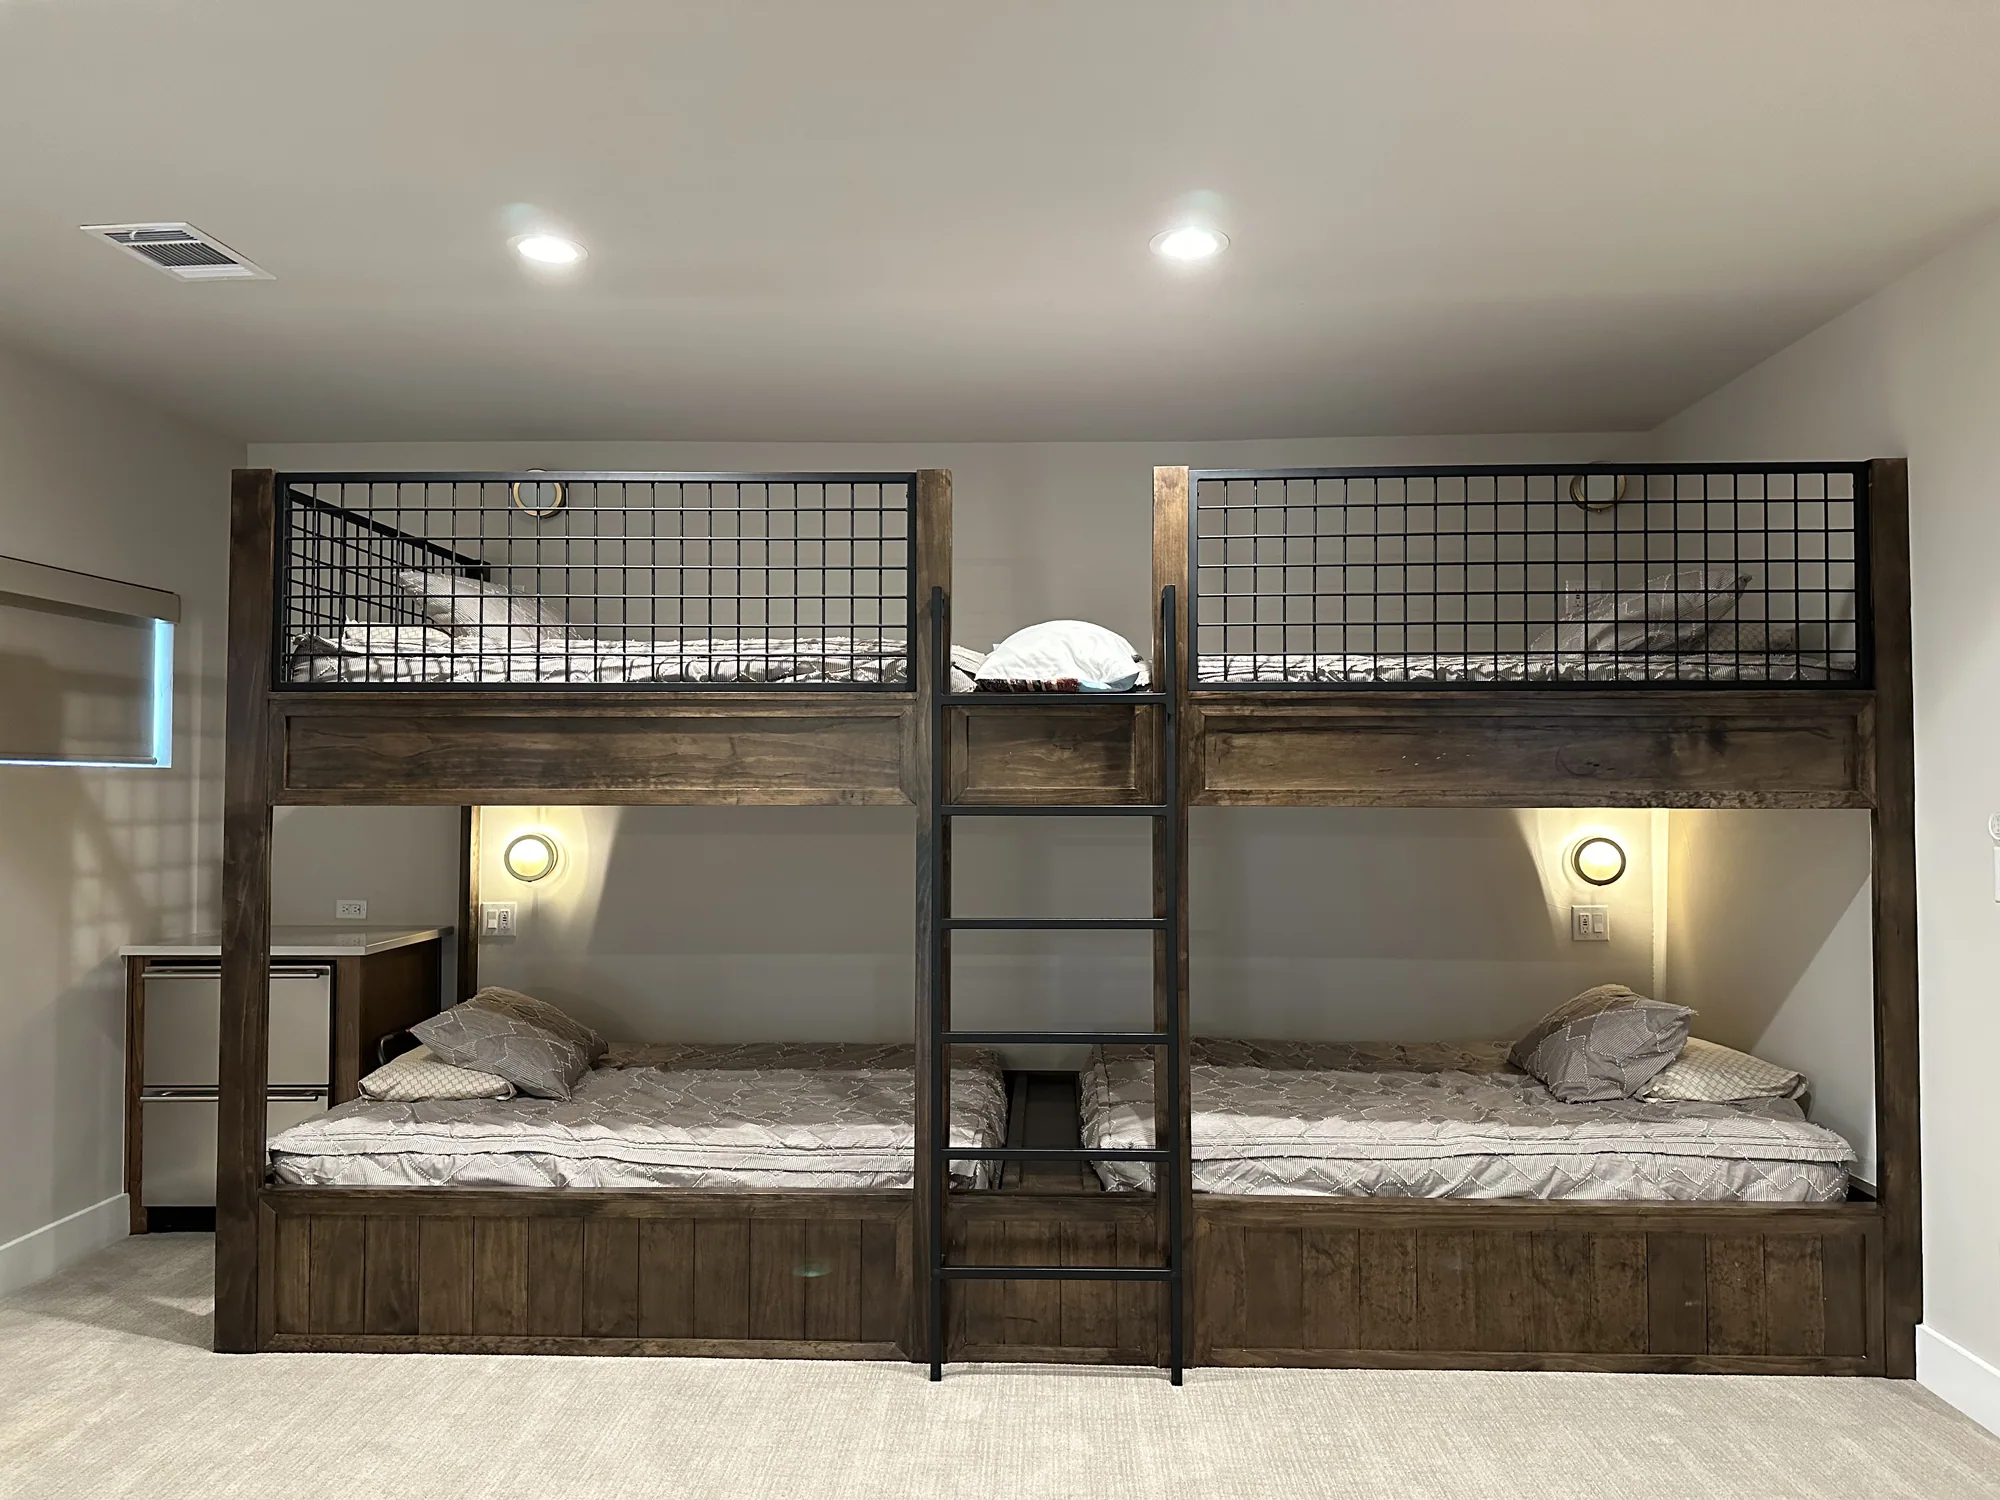
Custom wood and metal bunk beds with individual reading lights
BATHS & UTILITIES

Custom wood and metal bunk beds with individual reading lights

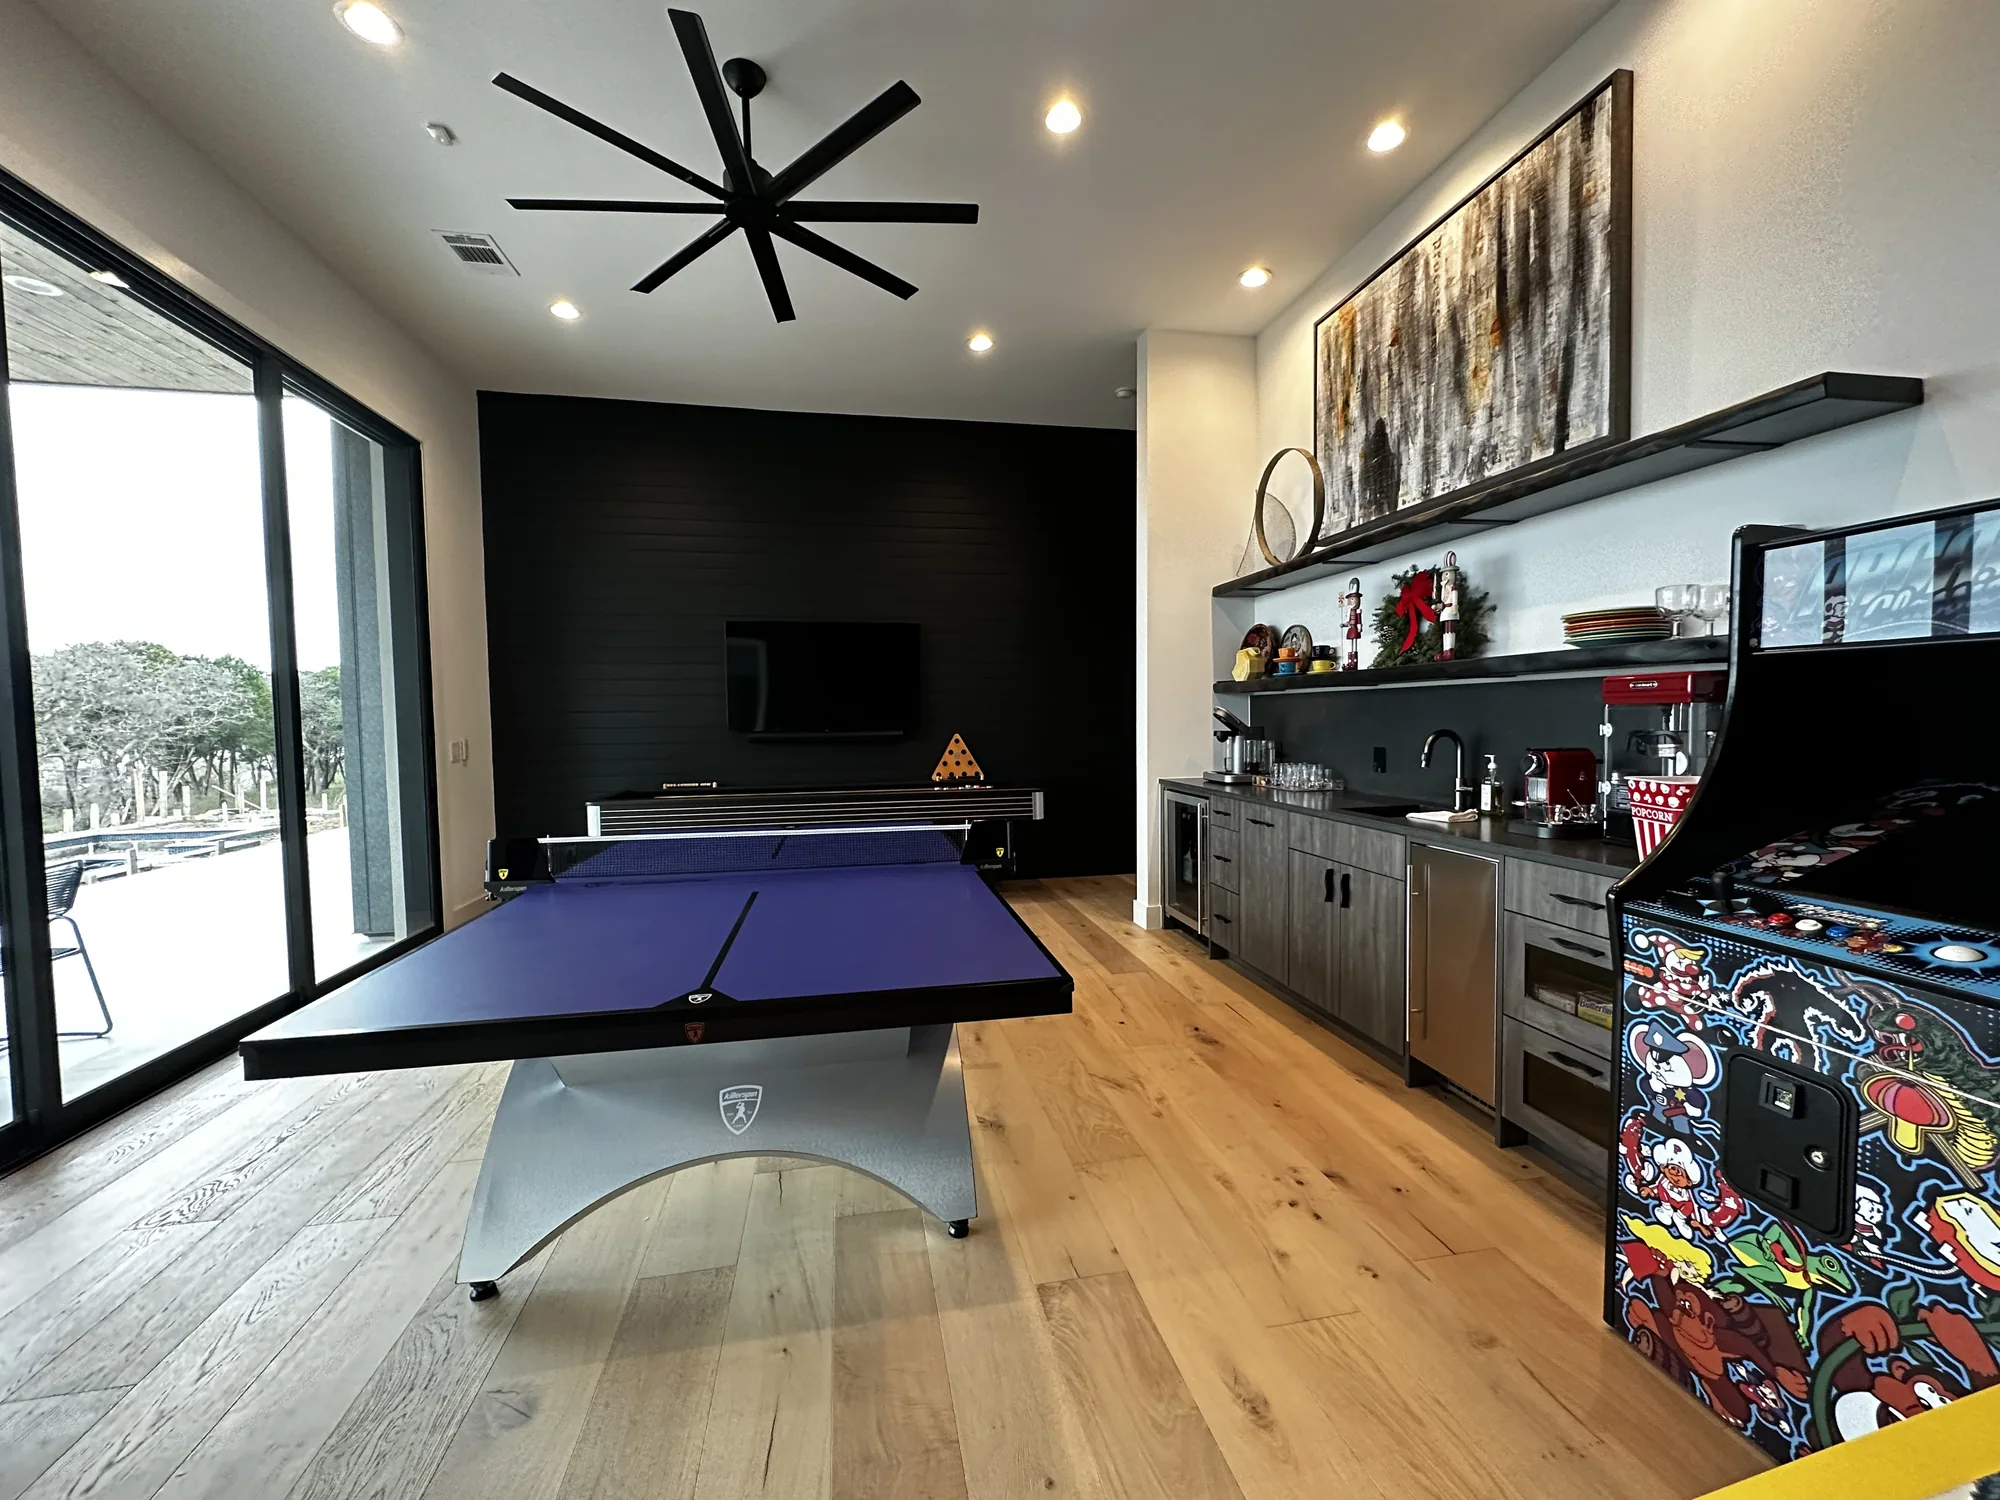
Game room with a pool table, arcade machines, and sliding doors to the terrace
GREAT ROOM & DINING

Game room with a pool table, arcade machines, and sliding doors to the terrace

Award-winning Hill Country Custom Home Craftsmanship — Portfolio Image 1
BATHS & UTILITIES

Award-winning Hill Country Custom Home Craftsmanship — Portfolio Image 1

Kevin-Travis-Homes_Barn-door-with-wooden-beams.jpg
STRUCTURE & MASONRY

Kevin-Travis-Homes_Barn-door-with-wooden-beams.jpg

Award-winning Hill Country Custom Home Craftsmanship — Portfolio Image 3
STRUCTURE & MASONRY

Award-winning Hill Country Custom Home Craftsmanship — Portfolio Image 3

Kevin-Travis-Homes_wine-storage.jpg
FINE WOODWORK DETAIL

Kevin-Travis-Homes_wine-storage.jpg

Award-winning Hill Country Custom Home Craftsmanship — Portfolio Image 5
BATHS & UTILITIES

Award-winning Hill Country Custom Home Craftsmanship — Portfolio Image 5

Kevin-Travis-Homes_Rustic-cabin-stone-with-rafters.jpg
STRUCTURE & MASONRY

Kevin-Travis-Homes_Rustic-cabin-stone-with-rafters.jpg

Kevin-Travis-Homes__DW-dining-room.jpg
GREAT ROOM & DINING

Kevin-Travis-Homes__DW-dining-room.jpg

Award-winning Hill Country Custom Home Craftsmanship — Portfolio Image 8
FINE WOODWORK DETAIL

Award-winning Hill Country Custom Home Craftsmanship — Portfolio Image 8

Kevin-Travis-Homes__Boot-Ranch-Guest-house.jpg
BATHS & UTILITIES

Kevin-Travis-Homes__Boot-Ranch-Guest-house.jpg

Kevin-Travis-Homes__living8.jpg
GREAT ROOM & DINING

Kevin-Travis-Homes__living8.jpg

Kevin-Travis-Homes_bath1.jpg
BATHS & UTILITIES

Kevin-Travis-Homes_bath1.jpg

Award-winning Hill Country Custom Home Craftsmanship — Portfolio Image 12
FINE WOODWORK DETAIL

Award-winning Hill Country Custom Home Craftsmanship — Portfolio Image 12

Award-winning Hill Country Custom Home Craftsmanship — Portfolio Image 13
BATHS & UTILITIES

Award-winning Hill Country Custom Home Craftsmanship — Portfolio Image 13

Award-winning Hill Country Custom Home Craftsmanship — Portfolio Image 14
GREAT ROOM & DINING

Award-winning Hill Country Custom Home Craftsmanship — Portfolio Image 14

Award-winning Hill Country Custom Home Craftsmanship — Portfolio Image 15
STRUCTURE & MASONRY

Award-winning Hill Country Custom Home Craftsmanship — Portfolio Image 15

Custom chef’s kitchen with handcrafted cabinetry
GREAT ROOM & DINING

Custom chef’s kitchen with handcrafted cabinetry

Open-plan kitchen and dining great room
GREAT ROOM & DINING

Open-plan kitchen and dining great room

Formal dining room with bespoke chandelier
GREAT ROOM & DINING

Formal dining room with bespoke chandelier

Open-plan dining and kitchen
GREAT ROOM & DINING

Open-plan dining and kitchen

Great room with hand-laid limestone fireplace
STRUCTURE & MASONRY

Great room with hand-laid limestone fireplace

Great room with exposed timber beams and rafters
STRUCTURE & MASONRY

Great room with exposed timber beams and rafters

Spa-style primary bath with soaking tub
BATHS & UTILITIES

Spa-style primary bath with soaking tub

Primary bath with freestanding tub and arched window
BATHS & UTILITIES

Primary bath with freestanding tub and arched window

Private primary bedroom suite
BATHS & UTILITIES

Private primary bedroom suite

Climate-controlled wine vault
FINE WOODWORK DETAIL

Climate-controlled wine vault

Custom walk-in closet with built-in cabinetry
STRUCTURE & MASONRY

Custom walk-in closet with built-in cabinetry

Library and study with custom millwork
FINE WOODWORK DETAIL

Library and study with custom millwork

Integrated wine display and bar cabinetry
STRUCTURE & MASONRY

Integrated wine display and bar cabinetry

Affiliations & Certifications

JCTXChamber_Logo.png
BCC-Logo.png
HCBAlogo.png
TAB.png
National-Association-of-Home-Builders.png